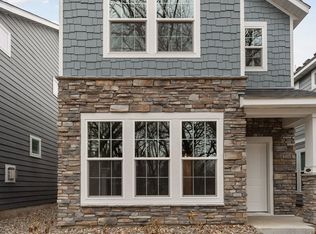
Welcome home to this beautifully built 2021 two-story end unit offering the perfect blend of comfort, style, and maintenance-free living. This detached and highly coveted, end-unit home still feels brand new. It features 3 bedrooms, 3 bathrooms, a 2-car garage with a loft/office space, and a cozy fireplace ideal for relaxing evenings. Enjoy enhanced curb appeal with a striking stone side elevation and exceptional privacy as your front door opens to mature oak trees. The current owners have loved the peaceful setting, super easy access to miles of paved trails including Rum River Trail, and the welcoming neighbors they will truly miss. Gather around the community fire pit and experience a connected neighborhood feel. With low HOA fees and gated access at night, you’ll appreciate both value and peace of mind. Never worry again about lawn care or snow removal — giving you more time to enjoy life. It is conveniently located by Highway 10 and within walking distance to charming downtown Anoka shopping, restaurants, a wine bar, local performance theater with public schools all within 1.5 miles. Daily errands are within a mile – making this an unbelievable home for you. Call me to schedule a private tour.
113 days
|
292
|
22
|
Zillow last checked:
Listing updated:
Listed by:
Derek E. Jones612-597-2979,
Keller Williams Classic Realty
Source: NorthstarMLS as distributed by MLS GRID,MLS#: 7029878

Facts & features
Interior
Bedrooms & bathrooms
Bedrooms: 3
Bathrooms: 3
Full bathrooms: 1
3/4 bathrooms: 1
1/2 bathrooms: 1
Bedroom
Level: Upper
Area: 270 Square Feet
Dimensions: 15X18
Bedroom 2
Level: Upper
Area: 143 Square Feet
Dimensions: 13x11
Bedroom 3
Level: Upper
Area: 90 Square Feet
Dimensions: 9X10
Primary bathroom
Level: Upper
Area: 238 Square Feet
Dimensions: 17X14
Bathroom
Level: Upper
Area: 121 Square Feet
Dimensions: 11X11
Bathroom
Level: Main
Area: 25 Square Feet
Dimensions: 5X5
Dining room
Level: Main
Area: 120 Square Feet
Dimensions: 15X8
Garage
Level: Main
Kitchen
Level: Main
Area: 143 Square Feet
Dimensions: 13X11
Laundry
Level: Upper
Area: 55 Square Feet
Dimensions: 5X11
Living room
Level: Main
Area: 210 Square Feet
Dimensions: 15X14
Loft
Level: Upper
Area: 180 Square Feet
Dimensions: 18X10
Porch
Level: Main
Area: 24 Square Feet
Dimensions: 6X4
Walk in closet
Level: Upper
Area: 90 Square Feet
Dimensions: 6X15
Heating
Forced Air
Cooling
Central Air
Appliances
Included: Air-To-Air Exchanger, Dishwasher, Disposal, Dryer, Electric Water Heater, Microwave, Range, Refrigerator, Stainless Steel Appliance(s), Washer, Water Softener Owned
Laundry: Electric Dryer Hookup, Laundry Closet, Upper Level, Washer Hookup
Features
Basement: None
Number of fireplaces: 1
Fireplace features: Gas, Living Room
Interior area
Total structure area: 1,900
Total interior livable area: 1,900 sqft
Finished area above ground: 1,900
Finished area below ground: 0
Property
Parking
Total spaces: 2
Parking features: Asphalt, Garage Door Opener, Guest, Tuckunder Garage
Attached garage spaces: 2
Has uncovered spaces: Yes
Accessibility
Accessibility features: None
Features
Levels: Two
Stories: 2
Patio & porch: Porch
Pool features: None
Fencing: Partial
Lot
Size: 2,758 Square Feet
Dimensions: 98 x 28
Features: Near Public Transit, Corner Lot
Details
Foundation area: 1110
Parcel number: 063124220084
Zoning description: Residential-Single Family
Construction
Type & style
Home type: Townhouse
Property subtype: (TH) Detached
Materials
Concrete
Roof: Age 8 Years or Less,Architectural Shingle
Condition
New construction: No
Year built: 2021
Utilities & green energy
Electric: 200+ Amp Service
Gas: Natural Gas
Sewer: City Sewer/Connected
Water: City Water/Connected
Community & HOA
Community
Subdivision: Riverside
HOA
Has HOA: Yes
Amenities included: In-Ground Sprinkler System
Services included: Lawn Care, Snow Removal
HOA fee: $175 monthly
HOA name: RowCol
HOA phone: 651-233-1307
Location
Region: Anoka
Financial & listing details
Price per square foot: $197/sqft
Tax assessed value: $364,100
Annual tax amount: $3,915
Date on market: 3/24/2026
Road surface type: Paved
Estimated market value
Zestimate®
$374,000
Estimated sales range
$355,000 - $393,000
Rent Zestimate®
$2,722/mo
Price history
Date
Event
Price
4/29/2026
Price change
$374,900-2.6%$197/sqft
Source: NorthstarMLS as distributed by MLS GRID #7029878Report a problem
4/18/2026
Price change
$384,900-1.3%$203/sqft
Source: NorthstarMLS as distributed by MLS GRID #7029878Report a problem
4/2/2026
Listed for sale
$389,900+1.5%$205/sqft
Source: NorthstarMLS as distributed by MLS GRID #7029878Report a problem
9/29/2021
Sold
$384,175-1.5%$202/sqft
Source: NorthstarMLS as distributed by MLS GRID #6012171Report a problem
7/20/2021
Pending sale
$390,000$205/sqft
Source: NorthstarMLS as distributed by MLS GRID #6012171Report a problem
7/3/2021
Price change
$390,000-1.3%$205/sqft
Source: NorthstarMLS as distributed by MLS GRID #6012171Report a problem
6/24/2021
Price change
$395,000-2.5%$208/sqft
Source: NorthstarMLS as distributed by MLS GRID #6012171Report a problem
6/20/2021
Listed for sale
$405,000$213/sqft
Source: NorthstarMLS as distributed by MLS GRID #6012171Report a problem
Explore the cost of this home by adjusting the details. Changes won't be saved.
Principal & interest
$1,547
Mortgage insurance
$0
Property taxes
$170
Home insurance
$105
HOA fees
$0
Utilities
Not included
All calculations are estimates and provided by Zillow, Inc. for informational purposes only. Actual amounts may vary.
HOA fees may include property taxes on listings classified as Co-Ops. Contact the listing agent and/or owner for fee details.
Mortgage interest rates are dependent on a number of factors, including credit score, down payment, and repayment length. Interest rate data provided by Zillow Group Marketplace, Inc. as of 1/1/1970 from various mortgage lenders with which we have lead or other similar arrangements; the Estimated Payment is an average of those rates.
See how much you could borrow to make a competitive offer.