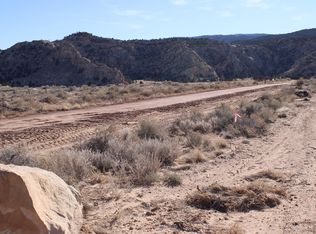
This offering presents an excellent opportunity to purchase a new, custom-built home in the lovely village of Teasdale. In the 2358 square feet of living space are three bedrooms and two and a half baths. A 508 square foot attached garage and 350 square feet of covered porches give the home a pleasant feeling of space. An electric heat pump with propane backup provides heat. Central air adds comfort when needed. Extras include a propane fireplace,custom cabinetry and wood trim. The attractive exterior is made of siding and cultured stone. Vacation rentals are allowed on the one-acre Teasdale location. The home is well-suited for year-around living, or as a second home that can be used as a vacation rental to help with expenses. The photos published are renderings of the finished home. Photos will be updated as construction progresses. An offer may be submitted at any time with closing upon completion of construction. A brand, new custom home in a beautiful spot like Teasdale is worth a serious look.
New construction
$830,000
311 S 100 E, Teasdale, UT 84773
3beds
2,358sqft
Single Family Residence
Built in 2026
1.08 Acres Lot
$827,600 Zestimate®
$352/sqft
$-- HOA
What's special
Wood trimOne-acre teasdale locationPropane fireplaceCustom cabinetryCentral airThree bedrooms
- 9 days
- 135
- 4
Zillow last checked:
Listing updated:
Listed by:
Cathy Bagley 435-425-3200,
Boulder Mountain Realty, Inc.
Source: UtahRealEstate.com,MLS#: 2187784
Facts & features
Interior
Bedrooms & bathrooms
- Bedrooms: 3
- Bathrooms: 3
- Full bathrooms: 2
- 1/2 bathrooms: 1
- Partial bathrooms: 1
- Main level bedrooms: 3
Heating
- Electric, Heat Pump, Propane
Cooling
- Central Air
Appliances
- Included: Refrigerator
Features
- Windows: Double Pane Windows
- Basement: None
- Number of fireplaces: 1
Interior area
- Total structure area: 2,358
- Total interior livable area: 2,358 sqft
- Finished area above ground: 2,358
Property
Parking
- Total spaces: 2
- Parking features: Garage - Attached
- Attached garage spaces: 2
Features
- Stories: 1
- Patio & porch: Covered, Covered Patio
- Has view: Yes
- View description: Red Rock
Lot
- Size: 1.08 Acres
- Features: Gentle Sloping
- Topography: Terrain Grad Slope
Details
- Parcel number: 0400310003
- Zoning: SFR
- Zoning description: Single-Family, Short Term Rental Allowed
Construction
Type & style
- Home type: SingleFamily
- Architectural style: Rambler/Ranch
- Property subtype: Single Family Residence
Materials
- Stone, Stucco
- Roof: Asphalt
Condition
- Und. Const.
- New construction: Yes
- Year built: 2026
- Major remodel year: 2026
Utilities & green energy
- Sewer: Septic Tank, Sewer: Septic Tank
- Water: Culinary
- Utilities for property: Water Connected
Community & HOA
Community
- Subdivision: Walrath Subdivision
HOA
- Has HOA: No
Location
- Region: Teasdale
Financial & listing details
- Price per square foot: $352/sqft
- Annual tax amount: $614
- Date on market: 9/26/2026
- Listing terms: Cash,Commercial Fin. Req.
- Inclusions: Range, Refrigerator
- Acres allowed for irrigation: 0
Estimated market value
$827,600
$786,000 - $869,000
Not available
Price history
| Date | Event | Price |
|---|---|---|
| 9/28/2026 | Listed for sale | $830,000$352/sqft |
Source:  UtahRealEstate.com #2187784 Report a problem UtahRealEstate.com #2187784 Report a problem | ||
Public tax history
Tax history is unavailable.
Monthly payment
Est. payment
Payment breakdown
Explore the cost of this home by adjusting the details. Changes won't be saved.Climate risks
Neighborhood: 84773
Nearby schools
Schools provided by the listing agent
- Elementary: Loa
- Middle: Wayne
- High: Wayne
- District: Wayne
Source: UtahRealEstate.com. This data may not be complete. We recommend contacting the local school district to confirm school assignments for this home.
Similar homes
- $830,0002 bd2 ba1.7k sqft1855 S 3620 E, Teasdale, UT 84773For Sale
 MLS ID #26-274072, LISA H CRANE, COLDWELL BANKER PREMIER REALTY. WCBR
 - $979,0004 bd2 ba2.4k sqft802 S 810 E, Teasdale, UT 84773For Sale

 MLS ID #2169466, Staci Clarke, Platinum Real Estate Inc. UtahRealEstate.com
 - $550,0004 bd2 ba2.2k sqft230 N 300 E, Bicknell, UT 84715For Sale
 MLS ID #26-273474, Jaimi Payne, RED ROCK REAL ESTATE CENTRAL. WCBR
 - $560,0005 bd3 ba3k sqft154 W Main St, Bicknell, UT 84715For SaleMLS ID #2176082, Kristin D Law, Red Rock Real Estate LLC (Central). UtahRealEstate.com
- $419,0005 bd2 ba2.6k sqft715 W 100 S, Bicknell, UT 84715For SaleMLS ID #2174750, Christina Haveron, Berkshire Hathaway HomeServices Elite Real Estate (South County). UtahRealEstate.com
- $675,0003 bd2 ba2.7k sqft1208 E Tidwell Rd, Fremont, UT 84747For SaleMLS ID #2126551, Ryan Fisher, Hepworth & Fisher, LLC. UtahRealEstate.com
- $469,0006 bd4 ba2.6k sqft180 N Sage Ln, Loa, UT 84747For SaleMLS ID #2177592, Troy Poulsen, Coldwell Banker Preferred Properties. UtahRealEstate.com
