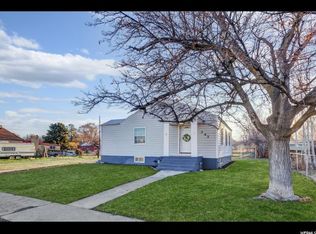
GROUND-FLOOR ADU + HUGE CORNER LOT + RV PARKING! Historic charm meets modern flexibility in this unique Payson property with room to live, earn, grow, and make it your own. The ground-level ADU with a separate entrance offers incredible flexibility for rental income, multi-generational living, guests, or a private mother-in-law suite. The home also features a private primary suite and over 800 sq. ft. of additional unfinished upstairs space, ready for your vision-create additional bedrooms, a home office, bonus room, or whatever best fits your needs. Outside, the possibilities continue! Situated on a large corner lot in an established neighborhood, there's plenty of room for RVs, boats, trailers, and all your recreational toys. RV parking with hookups is already in place, with room to build the dream garage, workshop, or additional storage you've been wanting. Enjoy the character of an established neighborhood while being just minutes from I-15, schools, parks, shopping, and everyday conveniences. Whether you're looking for a home with income potential, space for extended family, room for your hobbies, or simply a property with flexibility for the future, this one offers possibilities that are hard to find at this price. Come see the ADU, the space, the parking, and the potential-you may be surprised by how much this property has to offer!
For sale
Price cut: $5K (9/5)
$524,900
311 S 400 W, Payson, UT 84651
4beds
1,922sqft
Single Family Residence
Built in 1910
0.39 Acres Lot
$522,200 Zestimate®
$273/sqft
$-- HOA
What's special
Large corner lotRv parking with hookupsPrivate primary suite
- 68 days
- 316
- 43
Zillow last checked:
Listing updated:
Listed by:
Deborah Abbott 801-850-5600,
KW WESTFIELD
Source: UtahRealEstate.com,MLS#: 2174048
Facts & features
Interior
Bedrooms & bathrooms
- Bedrooms: 4
- Bathrooms: 3
- Full bathrooms: 2
- 3/4 bathrooms: 1
- Main level bedrooms: 4
Rooms
- Room types: Master Bathroom
Primary bedroom
- Level: First
Heating
- Forced Air, Central
Cooling
- Central Air
Appliances
- Laundry: Gas Dryer Hookup
Features
- Accessory Apt, In-Law Floorplan
- Flooring: Carpet
- Basement: None
- Number of fireplaces: 1
Interior area
- Total structure area: 1,922
- Total interior livable area: 1,922 sqft
- Finished area above ground: 1,922
Property
Parking
- Parking features: RV Access/Parking
Accessibility
- Accessibility features: Single Level Living
Features
- Stories: 1
- Patio & porch: Porch, Patio, Open Porch, Open Patio
- Exterior features: Awning(s), Entry (Foyer)
Lot
- Size: 0.39 Acres
- Features: Corner Lot, Sprinkler: Auto-Part
- Residential vegetation: Landscaping: Full
Details
- Parcel number: 080630010
- Zoning description: Single-Family
Construction
Type & style
- Home type: SingleFamily
- Property subtype: Single Family Residence
Materials
- Brick
- Roof: Aluminum,Asphalt
Condition
- Blt./Standing
- New construction: No
- Year built: 1910
Utilities & green energy
- Sewer: Public Sewer, Sewer: Public
- Water: Culinary, Irrigation
- Utilities for property: Natural Gas Connected, Electricity Connected, Sewer Connected, Water Connected
Community & HOA
HOA
- Has HOA: No
Location
- Region: Payson
Financial & listing details
- Price per square foot: $273/sqft
- Tax assessed value: $354,000
- Annual tax amount: $1,900
- Date on market: 7/23/2026
- Listing terms: Cash,Conventional,FHA,VA Loan,USDA Loan
- Inclusions: Range
- Acres allowed for irrigation: 0
- Electric utility on property: Yes
Estimated market value
$522,200
$496,000 - $548,000
$2,789/mo
Price history
| Date | Event | Price |
|---|---|---|
| 9/5/2026 | Price change | $524,900-0.9%$273/sqft |
Source:  UtahRealEstate.com #2174048 Report a problem UtahRealEstate.com #2174048 Report a problem | ||
| 8/27/2026 | Price change | $529,900-0.9%$276/sqft |
Source: UtahRealEstate.com #2174048 Report a problem | ||
| 8/7/2026 | Price change | $534,900-2.7%$278/sqft |
Source: UtahRealEstate.com #2174048 Report a problem | ||
| 7/24/2026 | Price change | $549,900+52.8%$286/sqft |
Source: UtahRealEstate.com #2174048 Report a problem | ||
| 4/18/2026 | Price change | $359,999-10%$187/sqft |
Source: UtahRealEstate.com #2141939 Report a problem | ||
| 3/9/2026 | Listed for sale | $399,900$208/sqft |
Source: UtahRealEstate.com #2141939 Report a problem | ||
Public tax history
| Year | Property taxes | Tax assessment |
|---|---|---|
| 2025 | $1,936 +4.2% | $354,000 +2.9% |
| 2024 | $1,859 -3.6% | $344,000 -3.8% |
| 2023 | $1,928 +7.7% | $357,700 +9.5% |
| 2022 | $1,790 +18.9% | $326,700 +145% |
| 2021 | $1,506 +7.7% | $133,320 -39.4% |
| 2020 | $1,397 +15.7% | $220,100 +105.1% |
| 2019 | $1,208 +3.8% | $107,305 -40.2% |
| 2018 | $1,164 +10.8% | $179,500 +84.3% |
| 2017 | $1,050 | $97,405 +11.5% |
| 2016 | $1,050 +1.9% | $87,340 +2.7% |
| 2015 | $1,030 +13.4% | $85,085 +12.6% |
| 2014 | $909 | $75,570 +18.1% |
| 2013 | -- | $63,965 -6.4% |
| 2012 | -- | $68,310 -15.3% |
| 2009 | -- | $80,630 -3% |
| 2008 | -- | $83,105 -3% |
| 2007 | -- | $85,635 +36.3% |
| 2006 | -- | $62,810 +5.1% |
| 2005 | -- | $59,773 |
| 2003 | -- | $59,773 -43.5% |
| 2001 | $662 +13.5% | $105,884 +104.2% |
| 2000 | $584 | $51,864 |
Find assessor info on the county website
Monthly payment
Est. payment
Payment breakdown
Explore the cost of this home by adjusting the details. Changes won't be saved.Climate risks
Neighborhood: 84651
Nearby schools
Schools provided by the listing agent
- Elementary: Wilson
- Middle: Payson Jr
- High: Payson
- District: Nebo
Source: UtahRealEstate.com. This data may not be complete. We recommend contacting the local school district to confirm school assignments for this home.
Similar homes
- $490,0004 bd1 ba1.3k sqft565 E 500 S, Payson, UT 84651For Sale
 MLS ID #2155988, Tony Esau Acosta, Real Broker, LLC. UtahRealEstate.com
 - $449,9005 bd2 ba2.1k sqft799 W 1150 S, Payson, UT 84651For Sale
 MLS ID #2184154, Wayne Burton, Real Broker, LLC (Farmington). UtahRealEstate.com
 - $465,4005 bd2 ba2.1k sqft1147 S 730 W, Payson, UT 84651For Sale
 MLS ID #2166185, Dakota J Quibell, NextHome Navigator. UtahRealEstate.com
 - $395,0003 bd2 ba1.5k sqft314 N 100 W, Payson, UT 84651For Sale
 MLS ID #2183978, Stephanie Herrera, Berkshire Hathaway HomeServices Elite Real Estate. UtahRealEstate.com
 - $550,0004 bd2 ba2.3k sqft62 S Clark Ln, Elk Ridge, UT 84651For SaleMLS ID #2167994, Russ Robinson, KW WESTFIELD. UtahRealEstate.com
- $499,9004 bd3 ba2.6k sqft257 S 300 E, Salem, UT 84653For SaleMLS ID #2177704, Peter Morkel, KW Westfield (Excellence). UtahRealEstate.com
- $519,9004 bd3 ba2.3k sqft379 S 1530 E, Spanish Fork, UT 84660For SaleMLS ID #2178058, Kaitlin M Herrington, Real Estate Essentials. UtahRealEstate.com
- $549,9004 bd3 ba2.5k sqft61 N 100 W, Spanish Fork, UT 84660For SaleMLS ID #2177309, Eddie Vargas, Dimension Realty Services. UtahRealEstate.com
- $520,0006 bd3 ba2.4k sqft75 E 400 S, Spanish Fork, UT 84660For SaleMLS ID #2182984, Edwin Saenz, KW WESTFIELD. UtahRealEstate.com
- $490,0004 bd3 ba2k sqft1539 S 3030 E, Spanish Fork, UT 84660For SaleMLS ID #2182614, Jeff Larson, Homes International. UtahRealEstate.com
- $485,0005 bd4 ba2.5k sqft96 W 820 N, Santaquin, UT 84655For SaleMLS ID #2185802, Raymond Jablonsky, The IVRI Group Utah, LLC. UtahRealEstate.com
- $500,0006 bd3 ba2.6k sqft388 N 400 W, Santaquin, UT 84655For SaleMLS ID #2169727, Joanna Williams, Century 21 Everest. UtahRealEstate.com
- $514,9004 bd2 ba2.1k sqft988 E 200 N, Springville, UT 84663For SaleMLS ID #2173993, Mary Hansen, Better Homes and Gardens Real Estate Momentum (Lehi). UtahRealEstate.com
- $585,0005 bd3 ba2.3k sqft650 S 100 W, Santaquin, UT 84655For SaleMLS ID #2162249, Steven O'Donnell, Equity Real Estate (South Valley). UtahRealEstate.com
- $585,0005 bd2 ba2.6k sqft421 N 500 W, Santaquin, UT 84655For SaleMLS ID #2150879, Meadow Perides, The Agency Salt Lake City (Nephi). UtahRealEstate.com
- $575,0005 bd3 ba2.8k sqft1409 E 820 S, Spanish Fork, UT 84660For SaleMLS ID #2178354, Joe Reardon, KW Utah Realtors Keller Williams. UtahRealEstate.com
- $549,0004 bd2 ba2k sqft1370 W 500 N, Provo, UT 84601For SaleMLS ID #2184009, Mike Ulrich, Ulrich REALTORS, Inc.. UtahRealEstate.com
- $450,0004 bd3 ba2k sqft238 S 750 W, Spanish Fork, UT 84660For SaleMLS ID #2161787, Sherry Rice, Real Broker, LLC. UtahRealEstate.com
- $539,9004 bd3 ba2.3k sqft1380 E 330 S, Provo, UT 84606For SaleMLS ID #2187587, Joe Reardon, KW Utah Realtors Keller Williams. UtahRealEstate.com
- $520,0006 bd2 ba2.1k sqft641 W 1280 S, Provo, UT 84601For SaleMLS ID #2164284, Jake Litchfield, Real Broker, LLC. UtahRealEstate.com
