Skip main navigation
Sold for $335,000
  • $335,000

    311 S 70th Ave W, Duluth, MN 55807

    4beds
    1,736sqft
    Single Family Residence
    Built in 1970
    3,049.2 Square Feet Lot
    $298,100 Zestimate®
    $193/sqft
    $2,023 Estimated rent

    Home value

    $298,100

    $268,000 - $322,000

    $2,023/mo

    Zestimate® history
    Loading
    Loading...

    Owner options

    List your home for rent

    $2,023/mo

    Rent Zestimate®

    Find your next renter with Zillow Rental Manager. Plus, with online applications, you can quickly screen prospective tenants – for free.

    Learn more

    $2,023/mo

    Rent Zestimate®

    Refinance and save

    $2,077/mo

    Est. payment

    Refinancing to a lower rate could help reduce your monthly payments and save thousands over the life of the loan.

    See today's rates

    $2,077/mo

    Est. payment

    Explore your selling options

    Work with a Zillow partner agent

    Leverage their expertise and Zillow's premium Showcase listings to get your home seen by more buyers.

    Get started

    List with your own agent

    Get your home in front of millions of buyers by listing it on Zillow.

    Learn how to do it

    Sell it yourself

    Take full control of how buyers see your home on Zillow by listing For Sale by Owner (FSBO).

    List your home

    What's special

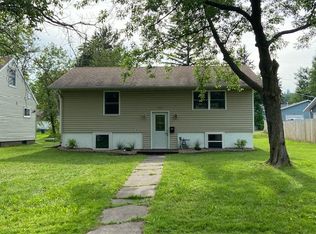
    Welcome Home to This Warm & Inviting 4-Bedroom Ranch with a Full Finished Basement! Perfectly situated in a super convenient location, this meticulously maintained home offers the ideal blend of comfort, function, and outdoor living. Step inside to find a highly desirable layout featuring 3 bedrooms on the main level, newer doors and windows, and a beautifully renovated hickory kitchen. This chef-inspired kitchen is outfitted with top-of-the-line appliances, a large farmhouse sink, and a commercial-grade garbage disposal—designed for both everyday living and effortless entertaining. The finished lower level adds exceptional living space, including a fourth bedroom and plenty of room for entertaining, hobbies, a workout area, or guest accommodations. Outside, enjoy multiple spaces to relax and entertain with decks on both the front and back of the home. The fully fenced backyard is a true retreat, featuring a professionally designed concrete firepit surround with a beautiful retaining wall, a gorgeous deck, and plenty of privacy—perfect for gatherings or peaceful evenings outdoors. For all your storage and hobby needs, you'll appreciate the oversized, gas-heated two-stall garage and an additional large shed. This home is exceptionally well-built, thoughtfully updated, and offers the popular ranch-style layout so many buyers are looking for. Move-in ready and impeccably cared for—homes like this do not last long! Open House Sunday June 29th, 11:30-1PM.

    Zillow last checked:

    Listing updated:

    Listed by:

    Steve Braman 218-310-2590,

    RE/MAX Results

    Bought with:

    Brian Rud, MN 40423655

    Messina & Associates Real Estate

    Source: Lake Superior Area Realtors as distributed by MLS GRID,MLS#: 6120338MLS Logo

    Facts & features

    Interior

    Bedrooms & bathrooms
    • Bedrooms: 4
    • Bathrooms: 2
    • Full bathrooms: 2
    • Main level bedrooms: 1
    Bedroom
    • Level: Main
    • Area: 97 Square Feet
    • Dimensions: 10 x 9.7
    Bedroom
    • Level: Main
    • Area: 107.67 Square Feet
    • Dimensions: 11.1 x 9.7
    Bedroom
    • Level: Main
    • Area: 161.2 Square Feet
    • Dimensions: 12.4 x 13
    Bedroom
    • Level: Basement
    • Area: 112.11 Square Feet
    • Dimensions: 11.1 x 10.1
    Family room
    • Level: Basement
    • Area: 580.65 Square Feet
    • Dimensions: 24.5 x 23.7
    Kitchen
    • Level: Main
    • Area: 189.1 Square Feet
    • Dimensions: 15.5 x 12.2
    Laundry
    • Level: Basement
    • Area: 74.82 Square Feet
    • Dimensions: 5.8 x 12.9
    Living room
    • Level: Main
    • Area: 205.5 Square Feet
    • Dimensions: 15.11 x 13.6
    Workshop
    • Level: Basement
    • Area: 163.83 Square Feet
    • Dimensions: 12.7 x 12.9
    Heating
    • Forced Air, Natural Gas
    Appliances
    • Included: Water Heater-Gas, Dishwasher, Dryer, Exhaust Fan, Microwave, Range, Refrigerator, Washer
    • Laundry: Washer Hookup
    Features
    • Eat In Kitchen
    • Flooring: Hardwood Floors
    • Basement: Full,Egress Windows,Finished
    • Has fireplace: No
    Interior area
    • Total interior livable area: 1,736 sqft
    • Finished area above ground: 988
    • Finished area below ground: 748

    Property

    Parking
    • Total spaces: 2
    • Parking features: Gravel, Detached
    • Garage spaces: 2
    Features
    • Patio & porch: Deck, Porch
    Lot
    • Size: 3,049 sqft
    • Dimensions: 65 x 125
    Details
    • Additional structures: Storage Shed
    • Foundation area: 988
    • Parcel number: 010037003010,010037003000,010037003020
    • Zoning description: Residential

    Construction

    Type & style
    • Home type: SingleFamily
    • Architectural style: Ranch
    • Property subtype: Single Family Residence
    Materials
    • Vinyl, Frame/Wood
    • Foundation: Concrete Perimeter
    Condition
    • Previously Owned
    • Year built: 1970

    Utilities & green energy

    • Electric: Minnesota Power
    • Sewer: Public Sewer
    • Water: Public

    Community & neighborhood

    Location
    • Region: Duluth

    Other

    Other facts
    • Listing terms: Cash,Conventional,FHA,VA Loan
    • Road surface type: Paved

    Price history

    DateEventPrice
    8/1/2025Sold$335,000+6.3%$193/sqft
    Source: Lake Superior Area Realtors as distributed by MLS GRID #6120338 Report a problem
    6/26/2025Listed for sale$315,000+58.3%$181/sqft
    Source: Lake Superior Area Realtors as distributed by MLS GRID #6120338 Report a problem
    11/26/2019Sold$199,000+4.8%$115/sqft
    Source: Lake Superior Area Realtors as distributed by MLS GRID #6087138 Report a problem
    11/1/2019Pending sale$189,900$109/sqft
    Source: RE/MAX Results #6087138 Report a problem
    10/29/2019Listed for sale$189,900+35.7%$109/sqft
    Source: RE/MAX Results #6087138 Report a problem
    6/7/2012Listing removed$139,900$81/sqft
    Source: Coldwell Banker East West #6000065 Report a problem
    5/15/2012Price change$139,900-3.5%$81/sqft
    Source: Coldwell Banker East-West Realty #6000065 Report a problem
    3/22/2012Listed for sale$144,900$83/sqft
    Source: Coldwell Banker East-West Realty #6000065 Report a problem

    Public tax history

    YearProperty taxesTax assessment
    2024$874 -60.1%$77,000 +6.2%
    2023$2,188 +22%$72,500 -55.9%
    2022$1,794 +18.3%$164,500 +26.3%
    2021$1,516 $130,200 +14.5%
    2020$1,516 $113,700
    2019$1,516 -7.1%$113,700 -10.7%
    2018$1,632 +25.3%$127,300
    2017$1,302 -20.2%$127,300 +500.5%
    2016$1,632 -0.1%$21,200 -79.3%
    2015$1,634 +2.3%$102,400 +0.3%
    2014$1,598 +0.8%$102,100 -0.3%
    2013$1,585 +0.5%$102,400 -5.4%
    2012$1,577 +22.9%$108,200 -12.7%
    2011$1,283 -1.6%$124,000 -5%
    2010$1,304 $130,500
    2009$1,304 -5.3%$130,500 -3%
    2008$1,376 +11.4%$134,600 +3%
    2007$1,235 +15.1%$130,700 +10.8%
    2006$1,073 +20.9%$118,000 +32.3%
    2004$888 +15.6%$89,200 +12.1%
    2003$768 +4.9%$79,600 +9.9%
    2002$732 -8.4%$72,400 +8.5%
    2001$799 +8.2%$66,700 +8.5%
    2000$738 $61,500

    Find assessor info on the county website

    Neighborhood: Fairmount

    Nearby schools

    GreatSchools rating
    Get pre-qualified for a loan
    At Zillow Home Loans, we can pre-qualify you in as little as 5 minutes with no impact to your credit score.

    An equal housing lender. NMLS #10287.

    Sell for more on Zillow
    Get a Zillow Showcase℠ listing at no additional cost and you could sell for .
    $298,100
    2% more
    +$5,962
    With Zillow Showcase(estimated)
    $304,062