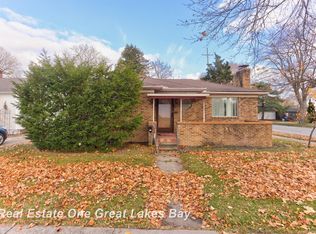
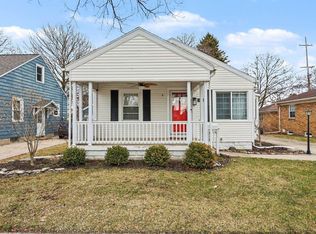
Welcome to this 3-bedroom, 1-bathroom home on Alp Street. Inside you'll find a dine-in kitchen, a bright and inviting sunroom, and a large living room that's perfect for relaxing or entertaining. Enjoy the fully fenced backyard, offering plenty of space for pets or play. The full basement and 1.5 car garage provides plenty of additional storage space. Ideally located just one minute from the highway, this home offers convenient access to shopping, dining, schools, and all of the town's amenities. Whether you're searching for your first home or looking to downsize, this property is ready to welcome its next owners. Schedule your showing today!
Pending
$145,000
311 S Alp St, Bay City, MI 48706
3beds
1,165sqft
Single Family Residence
Built in 1941
5,662 Square Feet Lot
$146,800 Zestimate®
$124/sqft
$-- HOA
What's special
Bright and inviting sunroomDine-in kitchen
- 34 days
- 330
- 11
Zillow last checked:
Listing updated:
Listed by:
Erica Vallender 989-415-8191,
MI Skye Realty LLC 989-455-8889
Source: MiRealSource,MLS#: 50216815
Originating MLS: Saginaw Board of REALTORS
Facts & features
Interior
Bedrooms & bathrooms
- Bedrooms: 3
- Bathrooms: 1
- Full bathrooms: 1
Bedroom 1
- Level: Second
- Area: 144
- Dimensions: 12 x 12
Bedroom 2
- Level: First
- Area: 132
- Dimensions: 12 x 11
Bedroom 3
- Level: First
- Area: 110
- Dimensions: 11 x 10
Bathroom 1
- Level: First
Kitchen
- Area: 99
- Dimensions: 11 x 9
Heating
- Forced Air, Natural Gas
Cooling
- Central Air
Appliances
- Included: Gas Water Heater
Features
- Has basement: Yes
- Has fireplace: No
Interior area
- Total structure area: 2,113
- Total interior livable area: 1,165 sqft
- Finished area above ground: 1,165
- Finished area below ground: 0
Property
Parking
- Total spaces: 1.5
- Parking features: Detached
- Garage spaces: 1.5
Features
- Levels: One and One Half
- Stories: 1.5
- Frontage type: Road
- Frontage length: 50
Lot
- Size: 5,662 Square Feet
- Dimensions: 50 x 110
Details
- Parcel number: 16002031400500
- Special conditions: Private
Construction
Type & style
- Home type: SingleFamily
- Architectural style: Cape Cod
- Property subtype: Single Family Residence
Materials
- Aluminum Siding, Vinyl Siding
- Foundation: Basement
Condition
- Year built: 1941
Utilities & green energy
- Sewer: Public Sanitary
- Water: Public
Community & HOA
Community
- Subdivision: None
HOA
- Has HOA: No
Location
- Region: Bay City
Financial & listing details
- Price per square foot: $124/sqft
- Tax assessed value: $115,000
- Annual tax amount: $2,057
- Date on market: 7/31/2026
- Cumulative days on market: 33 days
- Listing agreement: Exclusive Right To Sell
- Listing terms: Cash,Conventional
Estimated market value
$146,800
$139,000 - $154,000
$1,370/mo
Price history
| Date | Event | Price |
|---|---|---|
| 8/6/2026 | Pending sale | $145,000$124/sqft |
Source: | ||
| 7/31/2026 | Listed for sale | $145,000+52.6%$124/sqft |
Source: | ||
| 8/23/2018 | Sold | $95,000+0.1%$82/sqft |
Source: | ||
| 7/25/2018 | Price change | $94,900+5.6%$81/sqft |
Source: RE/MAX Results #31354134 Report a problem | ||
| 7/23/2018 | Pending sale | $89,900$77/sqft |
Source: RE/MAX Results #31354134 Report a problem | ||
| 7/18/2018 | Price change | $89,900+1%$77/sqft |
Source: RE/MAX Results #31354134 Report a problem | ||
| 7/2/2018 | Listed for sale | $89,000-2.7%$76/sqft |
Source: Owner Report a problem | ||
| 6/12/2003 | Sold | $91,500$79/sqft |
Source: Public Record Report a problem | ||
Public tax history
| Year | Property taxes | Tax assessment |
|---|---|---|
| 2025 | $1,957 +5.8% | $57,500 +14.1% |
| 2024 | $1,849 | $50,400 +11.4% |
| 2023 | -- | $45,250 +10.2% |
| 2022 | -- | $41,050 +6.8% |
| 2021 | -- | $38,450 +5.9% |
| 2020 | $1,639 | $36,300 +2.1% |
| 2019 | -- | $35,550 +3.2% |
| 2018 | $1,639 +2.8% | $34,450 -7.4% |
| 2017 | $1,596 | $37,200 +0.1% |
| 2016 | $1,596 | $37,150 +6% |
| 2015 | $1,596 +2.9% | $35,050 -4.4% |
| 2014 | $1,550 | $36,650 +17.1% |
| 2013 | -- | $31,300 -11.6% |
| 2012 | -- | $35,400 -4.5% |
| 2011 | -- | $37,050 -9.2% |
| 2010 | -- | $40,800 -3.8% |
| 2009 | -- | $42,400 -9.5% |
| 2008 | -- | $46,850 +2.7% |
| 2007 | -- | $45,600 -2.1% |
| 2006 | -- | $46,600 |
| 2005 | -- | $46,600 |
| 2004 | -- | $46,600 +1.3% |
| 2003 | -- | $46,000 +9.8% |
| 2002 | $1,399 | $41,900 +16.4% |
| 2000 | -- | $36,000 |
Find assessor info on the county website
Monthly payment
Est. payment
Payment breakdown
Explore the cost of this home by adjusting the details. Changes won't be saved.Climate risks
Neighborhood: 48706
Nearby schools
Schools provided by the listing agent
- District: Bay City School District
Source: MiRealSource. This data may not be complete. We recommend contacting the local school district to confirm school assignments for this home.