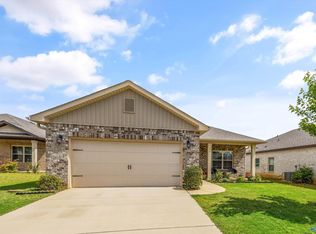
Beautiful Jeff Benton built brick ranch home in desirable Cross Creek with community clubhouse and pool! Conveniently located near Clift Farm shopping and restaurants. This open concept home features a spacious living room with cozy fireplace, formal dining room, and office that could serve as a 4th bedroom. Kitchen has tile backsplash, bay window eat-in area, and huge wrap-around pantry. Isolated master suite includes double vanities, separate shower, and large walk-in closet. Two secondary bedrooms share a Jack and Jill bath. 3-car garage, large laundry room with utility sink, fenced backyard with patio, and new roof in 2025!
For sale
Price cut: $50K (9/15)
$335,000
311 S Back Creek Rd NW, Madison, AL 35757
3beds
2,595sqft
Single Family Residence
Built in 2010
0.29 Acres Lot
$-- Zestimate®
$129/sqft
$42/mo HOA
What's special
- 134 days
- 682
- 66
Zillow last checked:
Listing updated:
Listed by:
Benjamin Waye 256-617-6621,
Matt Curtis Real Estate, Inc.
Source: ValleyMLS,MLS#: 21918129
Facts & features
Interior
Bedrooms & bathrooms
- Bedrooms: 3
- Bathrooms: 3
- Full bathrooms: 2
- 1/2 bathrooms: 1
Rooms
- Room types: Master Bedroom, Living Room, Bedroom 2, Dining Room, Bedroom 3, Kitchen, Breakfast, Office/Study, Laundry
Primary bedroom
- Features: 9’ Ceiling, Ceiling Fan(s), Carpet, Walk-In Closet(s)
- Level: First
- Area: 323
- Dimensions: 17 x 19
Bedroom 2
- Features: 9’ Ceiling, Ceiling Fan(s), Carpet
- Level: First
- Area: 143
- Dimensions: 11 x 13
Bedroom 3
- Features: 9’ Ceiling, Ceiling Fan(s), Carpet
- Level: First
- Area: 165
- Dimensions: 11 x 15
Dining room
- Features: 9’ Ceiling, Crown Molding, Window Cov, Wood Floor
- Level: First
- Area: 180
- Dimensions: 12 x 15
Kitchen
- Features: 9’ Ceiling, Eat-in Kitchen, Granite Counters, Pantry, Tile
- Level: First
- Area: 168
- Dimensions: 12 x 14
Living room
- Features: 9’ Ceiling, Ceiling Fan(s), Carpet, Fireplace
- Level: First
- Area: 408
- Dimensions: 17 x 24
Office
- Features: 9’ Ceiling, Carpet, Smooth Ceiling, Window Cov
- Level: First
- Area: 192
- Dimensions: 12 x 16
Laundry room
- Features: Tile, Utility Sink
- Level: First
- Area: 130
- Dimensions: 10 x 13
Heating
- Central 1
Cooling
- Central 1
Appliances
- Included: Range, Dishwasher, Microwave
Features
- Has basement: No
- Number of fireplaces: 1
- Fireplace features: One
Interior area
- Total interior livable area: 2,595 sqft
Property
Parking
- Parking features: Garage-Three Car, Garage-Attached, Driveway-Concrete
Features
- Levels: One
- Stories: 1
- Patio & porch: Covered Porch, Patio
- Exterior features: Curb/Gutters, Sidewalk
Lot
- Size: 0.29 Acres
Details
- Parcel number: 1504200000012007
Construction
Type & style
- Home type: SingleFamily
- Architectural style: Ranch
- Property subtype: Single Family Residence
Materials
- Foundation: Slab
Condition
- New construction: No
- Year built: 2010
Utilities & green energy
- Sewer: Public Sewer
- Water: Public
Community & HOA
Community
- Features: Curbs
- Subdivision: Cross Creek
HOA
- Has HOA: Yes
- Amenities included: Clubhouse, Pool, Common Grounds
- Services included: Club House, Community Pool (OA), Common Grounds
- HOA fee: $500 annually
- HOA name: Elite Housing
Location
- Region: Madison
Financial & listing details
- Price per square foot: $129/sqft
- Tax assessed value: $395,100
- Date on market: 5/15/2026
Estimated market value
Not available
Estimated sales range
Not available
Not available
Price history
| Date | Event | Price |
|---|---|---|
| 9/15/2026 | Price change | $335,000-13%$129/sqft |
Source:  ValleyMLS #21918129 Report a problem ValleyMLS #21918129 Report a problem | ||
| 8/1/2026 | Price change | $385,000-3.7%$148/sqft |
Source: ValleyMLS #21918129 Report a problem | ||
| 5/29/2026 | Price change | $399,900-4.6%$154/sqft |
Source: ValleyMLS #21918129 Report a problem | ||
| 5/15/2026 | Listed for sale | $419,000+5306.5%$161/sqft |
Source: ValleyMLS #21918129 Report a problem | ||
| 7/15/2014 | Sold | $7,750-96.6%$3/sqft |
Source: Public Record Report a problem | ||
| 4/26/2010 | Sold | $226,000$87/sqft |
Source: Public Record Report a problem | ||
Public tax history
| Year | Property taxes | Tax assessment |
|---|---|---|
| 2025 | -- | $39,520 +3.1% |
| 2024 | -- | $38,320 +12.4% |
| 2023 | -- | $34,080 +9% |
| 2022 | $1,556 +4.4% | $31,280 +6.5% |
| 2021 | $1,490 +6.2% | $29,360 +6.1% |
| 2020 | $1,402 +4.1% | $27,660 +4% |
| 2019 | $1,348 | $26,600 +6.7% |
| 2018 | $1,348 +20.4% | $24,920 +12.5% |
| 2017 | $1,119 | $22,160 |
| 2016 | $1,119 | $22,160 |
| 2015 | $1,119 -4.3% | $22,160 -4.2% |
| 2014 | $1,170 | $23,140 |
| 2013 | -- | $23,140 |
| 2012 | -- | $23,140 |
| 2011 | -- | $23,140 |
Find assessor info on the county website
Monthly payment
Est. payment
Payment breakdown
Explore the cost of this home by adjusting the details. Changes won't be saved.Climate risks
Neighborhood: 35757
Nearby schools
Schools provided by the listing agent
- Elementary: Providence Elementary
- Middle: Williams
- High: Columbia High
Source: ValleyMLS. This data may not be complete. We recommend contacting the local school district to confirm school assignments for this home.
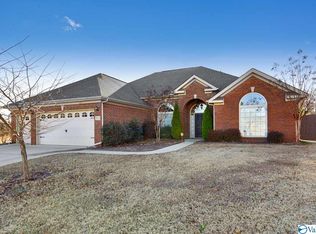

Similar homes
- $365,0004 bd3 ba2.2k sqft213 N Mossy Creek Cir NW, Madison, AL 35757For Sale
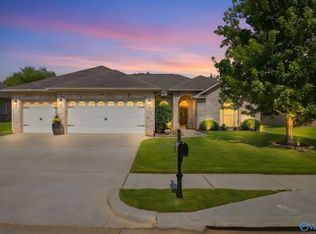 MLS ID #21928731, Kathy Passon. ValleyMLS
 - $299,5003 bd3 ba2.1k sqft130 Frankie Ln, Madison, AL 35757For Sale
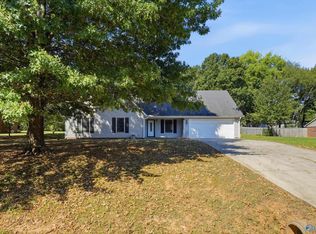 MLS ID #21929104, Poarche Clark. ValleyMLS
 - $359,0004 bd3 ba2.4k sqft283 Knox Creek Trl, Madison, AL 35757For Sale By Owner
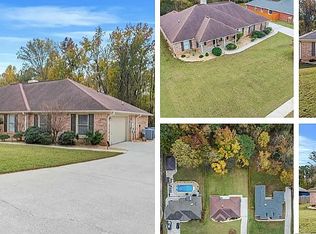
- $334,5004 bd3 ba1.9k sqft330 Yogi Ct, Madison, AL 35757For Sale
 MLS ID #21919778, Cathie Tate. ValleyMLS
