Price Improvement!!! Completely remodeled from top to bottom, this move-in-ready 1.5-story Cape Cod offers the perfect blend of modern updates and flexible living! Featuring 2 bedrooms, 2 full bathrooms, and a versatile main-floor office/flex room, this home adapts to your lifestyle. While the flex room does not have a closet, it offers excellent potential as a private space for guests, hobbies, or convenient main-level accommodations for multigenerational living. The beautifully updated interior showcases new luxury vinyl plank flooring, new carpeting, and a bright, welcoming floor plan. Enjoy peace of mind knowing the major updates have already been completed, including a new roof, new 200-amp electrical service and wiring, new plumbing, new furnace, central air conditioning, and a new hot water heater. The kitchen is equipped with all-new appliances, including the washer and dryer, making this home truly move-in ready. The spacious primary bedroom features a charming private balcony--an ideal spot to enjoy your morning coffee or unwind in the evening. Outside, you'll appreciate the detached 2.5-car garage, offering plenty of room for vehicles, storage, or a workshop. Whether you're a first-time buyer, looking to downsize, or searching for a beautifully updated home with flexible living space, this property offers exceptional value, comfort, and style. Don't miss your opportunity to make this turnkey home yours!
Active
Price cut: $10K (9/14)
$235,000
311 S Clay St, Morocco, IN 47963
2beds
1,697sqft
Single Family Residence
Built in 1900
0.27 Acres Lot
$225,900 Zestimate®
$138/sqft
$-- HOA
What's special
Central air conditioningCharming private balconyBright welcoming floor planSpacious primary bedroomNew carpetingBeautifully updated interiorNew roof
- 55 days
- 205
- 13
Zillow last checked:
Listing updated:
Listed by:
Kathy Whaley,
McColly Real Estate 219-663-9922
Source: NIRA as distributed by MLS GRID,MLS#: 843764
Facts & features
Interior
Bedrooms & bathrooms
- Bedrooms: 2
- Bathrooms: 2
- 3/4 bathrooms: 2
Rooms
- Room types: Bonus Room, Other Room, Primary Bedroom, Office, Living Room, Laundry, Kitchen, Dining Room, Bedroom 2
Primary bedroom
- Level: Upper
- Area: 15589
- Dimensions: 131.0 x 119.0
Bedroom 2
- Level: Upper
- Area: 12075
- Dimensions: 105.0 x 115.0
Bonus room
- Description: 4'8" split width, flex room
- Level: Main
- Area: 11745
- Dimensions: 145.0 x 81.0
Dining room
- Level: Main
- Area: 16368
- Dimensions: 132.0 x 124.0
Kitchen
- Level: Main
- Area: 8410
- Dimensions: 145.0 x 58.0
Laundry
- Level: Main
- Area: 3380
- Dimensions: 65.0 x 52.0
Living room
- Level: Main
- Area: 27122
- Dimensions: 191.0 x 142.0
Other
- Description: Sitting Room
- Level: Upper
- Area: 10602
- Dimensions: 114.0 x 93.0
Heating
- Natural Gas
Appliances
- Included: Dryer, Washer, Refrigerator, Microwave, Gas Water Heater, Electric Range, Dishwasher
- Laundry: Electric Dryer Hookup, Washer Hookup, Main Level
Features
- Recessed Lighting
- Windows: Insulated Windows
- Basement: Crawl Space
- Has fireplace: No
Interior area
- Total structure area: 1,697
- Total interior livable area: 1,697 sqft
- Finished area above ground: 1,697
Property
Parking
- Total spaces: 2.5
- Parking features: Detached, Oversized, Garage Faces Rear
- Garage spaces: 2.5
Features
- Levels: One and One Half
- Patio & porch: Enclosed, Front Porch
- Exterior features: Private Yard
- Pool features: None
- Has view: Yes
- View description: Neighborhood, Park/Greenbelt
Lot
- Size: 0.27 Acres
- Features: Corner Lot, Rectangular Lot
Details
- Parcel number: 561021444010000002
- Special conditions: Standard
Construction
Type & style
- Home type: SingleFamily
- Property subtype: Single Family Residence
Condition
- New construction: No
- Year built: 1900
Utilities & green energy
- Electric: 200+ Amp Service
- Sewer: Public Sewer
- Water: Public
- Utilities for property: Electricity Connected, Water Connected, Sewer Connected, Natural Gas Connected
Community & HOA
Community
- Subdivision: Fairground Add
HOA
- Has HOA: No
Location
- Region: Morocco
Financial & listing details
- Price per square foot: $138/sqft
- Tax assessed value: $110,600
- Annual tax amount: $2,565
- Date on market: 8/11/2026
- Listing agreement: Exclusive Right To Sell
- Listing terms: Cash,VA Loan,USDA Loan,FHA,Conventional
Estimated market value
$225,900
$215,000 - $237,000
$1,526/mo
Price history
| Date | Event | Price |
|---|---|---|
| 9/14/2026 | Price change | $235,000-4.1%$138/sqft |
Source:  NIRA as distributed by MLS GRID #843764 Report a problem NIRA as distributed by MLS GRID #843764 Report a problem | ||
| 8/22/2026 | Price change | $245,000-5.8%$144/sqft |
Source: NIRA as distributed by MLS GRID #843764 Report a problem | ||
| 8/11/2026 | Listed for sale | $260,000+1200%$153/sqft |
Source: NIRA as distributed by MLS GRID #843764 Report a problem | ||
| 6/9/2011 | Sold | $20,000$12/sqft |
Source: Agent Provided Report a problem | ||
Public tax history
| Year | Property taxes | Tax assessment |
|---|---|---|
| 2025 | $980 +27.3% | $92,400 -16.5% |
| 2024 | $770 -5.9% | $110,600 +18.2% |
| 2023 | $818 +15.5% | $93,600 +7.8% |
| 2022 | $709 +93.8% | $86,800 +9.2% |
| 2021 | $366 +7.9% | $79,500 +88.4% |
| 2020 | $339 -42% | $42,200 +6.8% |
| 2019 | $585 +48.5% | $39,500 |
| 2018 | $394 +1.4% | $39,500 -0.3% |
| 2017 | $388 +36.8% | $39,600 -1.2% |
| 2016 | $284 +0.6% | $40,100 +3.4% |
| 2014 | $282 -5.2% | $38,800 +1.6% |
| 2013 | $298 -0.1% | $38,200 -5.4% |
| 2012 | $298 +5.7% | $40,400 +8% |
| 2011 | $282 -63.8% | $37,400 -3.9% |
| 2010 | $778 -17.9% | $38,900 -17.9% |
| 2009 | $948 -23.3% | $47,400 -11.7% |
| 2007 | $1,235 +5.8% | $53,700 +5.3% |
| 2006 | $1,168 | $51,000 |
| 2005 | -- | $51,000 |
Find assessor info on the county website
Monthly payment
Est. payment
Payment breakdown
Explore the cost of this home by adjusting the details. Changes won't be saved.Climate risks
Neighborhood: 47963
Similar homes
- $135,0003 bd2 ba2.5k sqft107 E Beaver St, Morocco, IN 47963For Sale

 MLS ID #845210, Kathy Whaley, McColly Real Estate. NIRA as distributed by MLS GRID
 - $135,0003 bd1 ba888 sqft402 W College Ave, Morocco, IN 47963For Sale
 MLS ID #202631710, Kimberly Sut, Listing Leaders Executive Real Estate Group, LLC. IRMLS
 - $215,5002 bd2 ba1.7k sqft106 W Washington St, Kentland, IN 47951For Sale
 MLS ID #845790, Jamie Scherer, Cornerstone Real Estate Agency. NIRA as distributed by MLS GRID
 - $230,0003 bd2 ba1.4k sqft209 E Broadway St, Brook, IN 47922For Sale
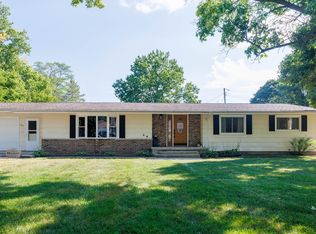 MLS ID #844919, LaDonna Davidson, The Real Estate Shoppe, LLC. NIRA as distributed by MLS GRID
 - $234,9003 bd2 ba1.5k sqft900 W Winding Rd, Rensselaer, IN 47978For SaleMLS ID #841552, Noelle Weishaar, Jenkins Real Estate, Inc.. NIRA as distributed by MLS GRID
- $260,0003 bd3 ba2.2k sqft4726 Locksley Dr E, Rensselaer, IN 47978For SaleMLS ID #839548, Terri Phegley, Cornerstone Real Estate Agency. NIRA as distributed by MLS GRID
- $219,0004 bd2 ba2.1k sqft737 N College Ave, Rensselaer, IN 47978For SaleMLS ID #845023, Trisha Potts, RE/MAX Executives. NIRA as distributed by MLS GRID
- $171,8003 bd1 ba1.8k sqft104 E 5th St, Earl Park, IN 47942For SaleMLS ID #846366, LaDonna Davidson, The Real Estate Shoppe, LLC. NIRA as distributed by MLS GRID
- $320,0003 bd2 ba2.1k sqft15025 S 376 W, Kentland, IN 47951For SaleMLS ID #843569, LaDonna Davidson, The Real Estate Shoppe, LLC. NIRA as distributed by MLS GRID
