New Price - Opportunity to own this Beautiful home for only $499,900. The Rectory Hill property, with its origins believed to date back to 1779, holds a rich history in the early development of Historic Centreville. Driving up the front circular drive you will love this impressive two-story frame three bay colonial featuring elegant architecture and welcoming portico with balcony. Upon entering the home, though the unique front door to the west wing is the study offering a wood-burning fireplace, exposed beams, custom knotted pine paneling, a bright and cozy sitting area and access to the afternoon terrace. The central foyer with what is thought to be the original staircase serves as a central connecting point to the other downstairs rooms. The formal drawing room awaits, with a wood-burning fireplace, opening to a bright sunroom, and access to the Morning terrace in the East Wing. The formal dining room has access to the morning terrace, connects with the kitchen, a powder room, and access to the afternoon terrace. Off the kitchen is a breakfast/ mudroom with brick floor and wood burning fireplace with backdoor for easy access to the outside. Upstairs, you will find three spacious bedrooms one of which offers an ensuite bath. The other two bedrooms have convenient access to the large full bath. Lovely hardwood floors throughout the main living areas. This beautiful home overall offers exceptional comfort for everyday living. The house has undergone several transformations, reflecting the passage of time and the influence of its dedicated owners. In 1863, the house served as a rectory for St. Paul’s Episcopal Church. During this period, a wing was added to the rear contributing to the distinctive cruciform shape of the home. Notable Centreville families, including the McKenny’s, have left their mark on the property as evidenced by the lock on the front door. Judge William Raymond Horney made substantial enhancements to the property in the 1920s, adding wings to both sides of the original structure and designing the beautiful formal gardens. Despite the belief that portions of the house was initially built in late 1700’s, the Maryland Historical Survey and Inventory, state a construction date of 1860, a common discrepancy in historic property records. The property sits on a private hill of 1.34 acres ensuring a sense of seclusion and tranquility. Mature trees encircle the property offering a natural screen for privacy. Terraced gardens adorned with beautiful camellias and perennials, a garden house and multiple terraces grace the expansive lawn creating a beautiful landscape. This property is a treasure for those who appreciate and value the preservation of history and architectural heritage. This property is being sold through an Estate “AS IS" with inspections for Buyers informational purposes only, Seller will make no repairs. Property zoned R-2, potential option for a B&B. Visit the Maryland Historical Trust to learn of tax saving benefits. Please note that there is a underground oil tank and evidence of knob and tube wiring. Agent must accompany all showings, so please allow ample time to schedule showings. Private Drive, No Drive-Bys Please.
Sold for $430,000
$430,000
311 S Commerce St, Centreville, MD 21617
3beds
2,662sqft
Single Family Residence
Built in 1860
1.34 Acres Lot
$495,500 Zestimate®
$162/sqft
$2,928 Estimated rent
Home value
$495,500
$466,000 - $530,000
$2,928/mo
Zestimate® history
Owner options
List your home for rent
$2,928/mo
Rent Zestimate®
Find your next renter with Zillow Rental Manager. Plus, with online applications, you can quickly screen prospective tenants – for free.
$2,928/mo
Rent Zestimate®
Refinance and save
$2,602/mo
Est. payment
Refinancing to a lower rate could help reduce your monthly payments and save thousands over the life of the loan.
$2,602/mo
Est. payment
Explore your selling options
Work with a Zillow partner agent
Leverage their expertise and Zillow's premium Showcase listings to get your home seen by more buyers.
Get startedList with your own agent
Get your home in front of millions of buyers by listing it on Zillow.
Learn how to do itSell it yourself
Take full control of how buyers see your home on Zillow by listing For Sale by Owner (FSBO).
List your homeWhat's special
Mature trees encircleBeautiful camelliasElegant architectureBrick floorCustom knotted pine panelingExposed beamsLovely hardwood floors throughout
Zillow last checked:
Listing updated:
Listed by:
Norma Coursey 410-490-1307,
Benson & Mangold, LLC
Bought with:
Crystal Smith, 603982
RE/MAX Executive
Chessie Knapp, RS-0039093
RE/MAX Executive
Source: Bright MLS,MLS#: MDQA2008302
Facts & features
Interior
Bedrooms & bathrooms
- Bedrooms: 3
- Bathrooms: 3
- Full bathrooms: 2
- 1/2 bathrooms: 1
- Main level bathrooms: 1
Rooms
- Room types: Living Room, Dining Room, Bedroom 2, Bedroom 3, Kitchen, Basement, Foyer, Breakfast Room, Bedroom 1, Study, Sun/Florida Room, Bathroom 1, Bathroom 2
Basement
- Area: 0
Heating
- Radiator, Baseboard, Oil
Cooling
- None
Appliances
- Included: Dishwasher, Cooktop, Water Heater
- Laundry: Main Level, Hookup
Features
- Floor Plan - Traditional, Exposed Beams, Formal/Separate Dining Room, Eat-in Kitchen, Plaster Walls, Dry Wall, Paneled Walls
- Flooring: Hardwood, Tile/Brick, Wood
- Basement: Connecting Stairway,Exterior Entry,Partial,Unfinished
- Number of fireplaces: 3
- Fireplace features: Brick, Wood Burning
Interior area
- Total structure area: 2,662
- Total interior livable area: 2,662 sqft
- Finished area above ground: 2,662
- Finished area below ground: 0
Property
Parking
- Parking features: Circular Driveway, Private, Shared Driveway, Driveway, Off Street
- Has uncovered spaces: Yes
Accessibility
- Accessibility features: None
Features
- Levels: Two
- Stories: 2
- Patio & porch: Terrace, Porch
- Exterior features: Extensive Hardscape
- Pool features: None
- Has view: Yes
- View description: Garden, Street
Lot
- Size: 1.34 Acres
- Features: Corner Lot, Landscaped, Secluded
Details
- Additional structures: Above Grade, Below Grade, Outbuilding
- Parcel number: 1803014452
- Zoning: R-2
- Special conditions: Standard,Third Party Approval
Construction
Type & style
- Home type: SingleFamily
- Architectural style: Colonial
- Property subtype: Single Family Residence
Materials
- Frame
- Foundation: Brick/Mortar, Block
Condition
- New construction: No
- Year built: 1860
- Major remodel year: 1920
Utilities & green energy
- Sewer: Public Sewer
- Water: Public
Community & HOA
Community
- Subdivision: Historic Centreville
HOA
- Has HOA: No
Location
- Region: Centreville
- Municipality: Centreville
Financial & listing details
- Price per square foot: $162/sqft
- Tax assessed value: $312,700
- Annual tax amount: $4,212
- Date on market: 12/20/2023
- Listing agreement: Exclusive Right To Sell
- Listing terms: Conventional,Cash
- Exclusions: Sconces In Dining Room And Sconces In Family Room Will Be Removed Prior To Settlement.
- Ownership: Fee Simple
Price history
| Date | Event | Price |
|---|---|---|
| 7/1/2024 | Sold | $430,000-6.3%$162/sqft |
Source:  Bright MLS #MDQA2008302 Report a problem Bright MLS #MDQA2008302 Report a problem | ||
| 6/7/2024 | Pending sale | $459,000$172/sqft |
Source: Bright MLS #MDQA2008302 Report a problem | ||
| 5/3/2024 | Contingent | $459,000$172/sqft |
Source: Bright MLS #MDQA2008302 Report a problem | ||
| 4/27/2024 | Price change | $459,000-8.2%$172/sqft |
Source: Bright MLS #MDQA2008302 Report a problem | ||
| 3/13/2024 | Price change | $499,900-9.1%$188/sqft |
Source: Bright MLS #MDQA2008302 Report a problem | ||
| 1/23/2024 | Price change | $549,900-4.3%$207/sqft |
Source: Bright MLS #MDQA2008302 Report a problem | ||
| 12/20/2023 | Listed for sale | $574,900$216/sqft |
Source: Bright MLS #MDQA2008302 Report a problem | ||
Public tax history
| Year | Property taxes | Tax assessment |
|---|---|---|
| 2025 | $5,576 +28.2% | $377,500 +16.9% |
| 2024 | $4,349 +3.3% | $322,900 +3.3% |
| 2023 | $4,212 +3.4% | $312,700 -3.2% |
| 2022 | $4,075 +2.2% | $322,900 +10.5% |
| 2021 | $3,987 +11.8% | $292,300 +2.1% |
| 2020 | $3,568 -6.6% | $286,233 -2.1% |
| 2019 | $3,822 +11.4% | $292,300 +6.6% |
| 2018 | $3,430 +1.7% | $274,100 +2.2% |
| 2017 | $3,372 -8.7% | $268,167 +2.3% |
| 2016 | $3,694 | $262,233 +2.3% |
| 2015 | $3,694 | $256,300 |
| 2014 | $3,694 | $256,300 |
| 2013 | -- | $256,300 -5.7% |
| 2012 | -- | $271,700 |
| 2011 | -- | $271,700 |
| 2010 | -- | $271,700 -16.2% |
| 2009 | -- | $324,220 +9.7% |
| 2008 | -- | $295,676 +8.4% |
| 2007 | -- | $272,776 +14.3% |
| 2006 | -- | $238,590 +7% |
| 2005 | -- | $223,000 +2.6% |
| 2004 | -- | $217,410 +13.3% |
| 2003 | -- | $191,820 +2.5% |
| 2002 | -- | $187,122 -1% |
| 2001 | -- | $189,093 |
Find assessor info on the county website
Neighborhood: 21617
Nearby homes
- $327,700-- bd-- ba-- sqftLittle Kidwell Ave, Centreville, MD 21617Off Market
- $199,0002 bd2 ba936 sqft334 S Commerce St, Centreville, MD 21617Sold
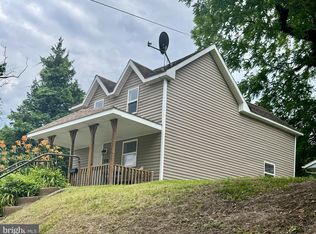
- $280,900-- bd1 ba1k sqft326 S Commerce St, Centreville, MD 21617Off Market
- $317,5003 bd1 ba994 sqft322 S Commerce St, Centreville, MD 21617Sold

- $314,300-- bd2 ba1.5k sqft328 S Commerce St, Centreville, MD 21617Off Market
- $345,8003 bd2 ba1 sqft324 S Commerce St, Centreville, MD 21617Off Market
- $404,2004 bd2 ba1.8k sqft309 S Commerce St, Centreville, MD 21617Off Market
- $211,200-- bd-- ba-- sqft330 S Commerce St, Centreville, MD 21617Off Market
Nearby schools
GreatSchools rating
- 8/10Kennard Elementary SchoolGrades: 3-5Distance: 0.3 mi
- 7/10Centreville Middle SchoolGrades: 6-8Distance: 1.1 mi
- 4/10Queen Anne's County High SchoolGrades: 9-12Distance: 0.8 mi
Schools provided by the listing agent
- District: Queen Anne's County Public Schools
Source: Bright MLS. This data may not be complete. We recommend contacting the local school district to confirm school assignments for this home.
Get a cash offer in 3 minutes
Find out how much your home could sell for in as little as 3 minutes with a no-obligation cash offer.
Estimated market value
$495,500
Get a cash offer in 3 minutes
Find out how much your home could sell for in as little as 3 minutes with a no-obligation cash offer.
Estimated market value
$495,500
- Maryland
- Queen Annes County
- Centreville
- 21617
- 311 S Commerce St
Nearby cities
Nearby zip codes
Other Centreville Topics
