Skip main navigation
Off market
  • $314,300

    311 S Dodge St, Galena, IL 61036

    3beds
    1,725sqft
    SingleFamily
    Built in ----
    0.45 Acres Lot
    $314,300 Zestimate®
    $182/sqft
    $1,488 Estimated rent

    Home value

    $314,300

    $295,000 - $336,000

    $1,488/mo

    Zestimate® history
    Loading
    Loading...

    Owner options

    List your home for rent

    $1,488/mo

    Rent Zestimate®

    Find your next renter with Zillow Rental Manager. Plus, with online applications, you can quickly screen prospective tenants – for free.

    Learn more

    $1,488/mo

    Rent Zestimate®

    Refinance and save

    $2,183/mo

    Est. payment

    Refinancing to a lower rate could help reduce your monthly payments and save thousands over the life of the loan.

    See today's rates

    $2,183/mo

    Est. payment

    Explore your selling options

    Work with a Zillow partner agent

    Leverage their expertise and Zillow's premium Showcase listings to get your home seen by more buyers.

    Get started

    List with your own agent

    Get your home in front of millions of buyers by listing it on Zillow.

    Learn how to do it

    Sell it yourself

    Take full control of how buyers see your home on Zillow by listing For Sale by Owner (FSBO).

    List your home

    What's special

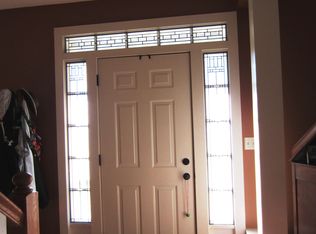
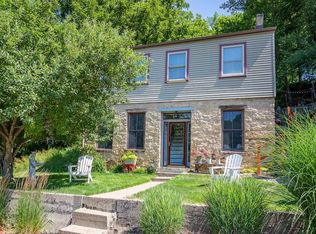
    Charming 3 bed, 2 bath Galena Brick with original portion dating back to around 1840 and once featured on the 50th Tour of Historic Homes perched on .45 acre homesite offering a beautiful setting with lush treed backdrop, manicured yard and convenient location to downtown Galena. Dubbed the Peter Specht Home after the original owner, the house mixes an original brick portion with the feel of yesteryear and a gorgeous modern frame section and garage added by current owner. Approach the covered front porch that spans the width of the house to find the ornate wood entry door with etched glass steamboat scene opening to foyer that feeds to main level featuring large living room with gorgeous refinished original flooring, formal dining area with wall mural of home done by local artist and skylights above for added natural light, delightful kitchen with loads of cabinetry, room for eat-in table, and pantry area that also passes through to cellar, cozy guest bedroom to front (currently used as office) with shared access to full bath with clawfoot tub, built-in storage, and pedestal sink, and additional guest bedroom with display wall of shelving. Addition houses laundry room with sink, folding counter, storage cabinetry and built-in desk area, and spacious master suite with dramatic cathedral ceilings, beamed accents, walk-in closet, direct access to paver patio, and stunning master bath with tile floors, beautiful vanity with glass door upper cabinets, bead-board accents and huge tile surround shower. Attached two car garage has wall heater, plenty room for vehicles and storage, and attic for storage above with pull down interior and exterior door access. Unfinished attic space above home offers a huge space for storage or future expansion. Enjoy the outdoors from the generous paver patio adjoining rock retaining walls and planter beds, additional concrete patio area off garage entry side, and relaxing covered front porch. Grounds are highlighted by beautifully manicured lawn with gorgeous landscaping, storage shed built to mimic an outhouse, stone accents, and treed hillside. *Parcel is irregularly shaped. Please see GIS map for approximate dimensions. Age of home is approximate per seller.

    This property is off market, which means it's not currently listed for sale or rent on Zillow. This may be different from what's available on other websites or public sources.

    Facts & features

    Interior

    Bedrooms & bathrooms
    • Bedrooms: 3
    • Bathrooms: 2
    • Full bathrooms: 2
    Heating
    • Forced air, Gas
    Cooling
    • Central
    Appliances
    • Included: Dryer, Microwave, Refrigerator, Washer
    Features
    • Window Treatments, Attic Storage, Walk-In Closet, Ceiling-Vaults/Cathedral, Whirlpool Tub
    Interior area
    • Total interior livable area: 1,725 sqft

    Property

    Parking
    • Total spaces: 2
    Features
    • Exterior features: Stone, Wood, Brick
    Lot
    • Size: 0.45 Acres
    Details
    • Parcel number: 2210078700

    Construction

    Type & style
    • Home type: SingleFamily

    Utilities & green energy

    • Electric: Circuit Breaker
    • Sewer: City/Community

    Community & HOA

    Location
    • Region: Galena

    Financial & listing details

    • Price per square foot: $182/sqft
    • Tax assessed value: $273,381
    • Annual tax amount: $6,564

    Price history

    DateEventPrice
    11/22/2021Sold$265,000-11.6%$154/sqft
    Source: NorthWest Illinois Alliance of REALTORS® #202104330 Report a problem
    10/1/2021Pending sale$299,900$174/sqft
    Source: RANWIL #202104330 Report a problem
    7/25/2021Listed for sale$299,900$174/sqft
    Source: NorthWest Illinois Alliance of REALTORS® #202104330 Report a problem

    Public tax history

    YearProperty taxesTax assessment
    2024$6,564 +18.7%$91,127 +19.5%
    2023$5,531 +13.7%$76,226 +18.5%
    2022$4,866 +28.9%$64,320 +8.5%
    2021$3,776 -12.8%$59,254 +7.7%
    2020$4,329 +1.8%$55,013 +1%
    2019$4,252 -0.8%$54,454 -2.8%
    2018$4,286 $56,028 +2.6%
    2017$4,286 +4.7%$54,629
    2016$4,094 +2.2%$54,629 -4.9%
    2015$4,005 -6%$57,468
    2014$4,263 +10.6%$57,468
    2013$3,856 $57,468 -11.4%
    2010-- $64,858 +2.4%
    2009-- $63,338
    Find assessor info on the county website

    Neighborhood: 61036

    Nearby schools

    GreatSchools rating
    Schools provided by the listing agent
    • Elementary: Galena
    • Middle: Galena
    • High: Galena
    • District: Galena

    Source: The MLS. This data may not be complete. We recommend contacting the local school district to confirm school assignments for this home.

    Get pre-qualified for a loan
    At Zillow Home Loans, we can pre-qualify you in as little as 5 minutes with no impact to your credit score.

    An equal housing lender. NMLS #10287.