Back on the market due to buyer's financing falling through. Rare opportunity to own two permitted structures on one lot in the heart of Mesquite! Whether you're an investor looking for an income-producing property or a homeowner seeking additional living space, this unique property offers exceptional flexibility.
The main home offers 1,472 square feet of living space with 3 bedrooms, 2 full bathrooms, and a functional two-story layout that's ready for comfortable everyday living. The second permitted two-story structure features approximately 1,592 square feet and provides incredible potential to create 2–3 additional bedrooms, making it ideal for a guest house, multigenerational living, rental, home office, or customized living space.
Lender approved short sale.
This property presents multiple investment opportunities: live in the front home while renting the second structure (house hack), lease both structures for maximum income potential, or create the perfect setup for a large family by using the rear building as a private mother-in-law suite.
Major updates provide added peace of mind, including a roof and sub-roof replacement completed approximately two years ago and cast iron plumbing replaced with PVC from the main home to the city sewer line.
Conveniently located near shopping, dining, schools, and major highways, this one-of-a-kind property offers versatility, value, and endless possibilities. Don't miss your chance to own this unique property with built-in income potential—schedule your showing today before it's gone!
Sold
Price Unknown
311 S Ebrite St, Mesquite, TX 75149
3beds
3,064sqft
Single Family Residence
Built in 1945
9,539 Square Feet Lot
$-- Zestimate®
$--/sqft
$2,071 Estimated rent
Home value
Not available
Estimated sales range
Not available
$2,071/mo
Zestimate® history
Owner options
List your home for rent
$2,071/mo
Rent Zestimate®
Find your next renter with Zillow Rental Manager. Plus, with online applications, you can quickly screen prospective tenants – for free.
$2,071/mo
Rent Zestimate®
Refinance and save
Refinancing to a lower rate could help reduce your monthly payments and save thousands over the life of the loan.
Explore your selling options
Work with a Zillow partner agent
Leverage their expertise and Zillow's premium Showcase listings to get your home seen by more buyers.
Get startedList with your own agent
Get your home in front of millions of buyers by listing it on Zillow.
Learn how to do itSell it yourself
Take full control of how buyers see your home on Zillow by listing For Sale by Owner (FSBO).
List your homeWhat's special
Functional two-story layout
Zillow last checked:
Listing updated:
Listed by:
Rafael Chavez 0773541,
Solto Realty 214-225-0262
Bought with:
Luke Hendrik, 0725277
New Western Acquisitions
Source: NTREIS,MLS#: 21338617
Facts & features
Interior
Bedrooms & bathrooms
- Bedrooms: 3
- Bathrooms: 2
- Full bathrooms: 2
Primary bedroom
- Level: First
- Dimensions: 0 x 0
Bedroom
- Level: Second
- Dimensions: 0 x 0
Bedroom
- Level: Second
- Dimensions: 0 x 0
Primary bathroom
- Level: First
- Dimensions: 0 x 0
Dining room
- Level: First
- Dimensions: 0 x 0
Other
- Level: Second
- Dimensions: 0 x 0
Living room
- Level: First
- Dimensions: 0 x 0
Living room
- Level: First
- Dimensions: 0 x 0
Heating
- Central
Cooling
- Central Air
Appliances
- Included: Gas Cooktop
Features
- Loft, Multiple Staircases
- Has basement: No
- Number of fireplaces: 2
- Fireplace features: Family Room
Interior area
- Total interior livable area: 3,064 sqft
Property
Parking
- Parking features: Driveway, Gravel
Features
- Levels: Two
- Stories: 2
- Pool features: None
Lot
- Size: 9,539 Square Feet
Details
- Additional structures: Guest House
- Parcel number: 38000500510030200
Construction
Type & style
- Home type: SingleFamily
- Architectural style: Detached
- Property subtype: Single Family Residence
- Attached to another structure: Yes
Materials
- Foundation: Pillar/Post/Pier
Condition
- Year built: 1945
Utilities & green energy
- Sewer: Public Sewer
- Water: Public
- Utilities for property: Sewer Available, Water Available
Community & HOA
Community
- Subdivision: Original Town Of Mesquite
HOA
- Has HOA: No
Location
- Region: Mesquite
Financial & listing details
- Tax assessed value: $282,260
- Annual tax amount: $6,621
- Date on market: 7/22/2026
- Cumulative days on market: 49 days
- Listing terms: Cash,Conventional,1031 Exchange
Price history
| Date | Event | Price |
|---|---|---|
| 10/6/2026 | Sold | -- |
Source: NTREIS #21338617 Report a problem | ||
| 9/21/2026 | Price change | $199,000-5.2%$65/sqft |
Source: NTREIS #21338617 Report a problem | ||
| 9/9/2026 | Pending sale | $210,000$69/sqft |
Source: NTREIS #21338617 Report a problem | ||
| 8/4/2026 | Price change | $210,000-10.6%$69/sqft |
Source: NTREIS #21338617 Report a problem | ||
| 7/22/2026 | Listed for sale | $235,000$77/sqft |
Source: NTREIS #21338617 Report a problem | ||
Public tax history
| Year | Property taxes | Tax assessment |
|---|---|---|
| 2025 | $6,621 +17.4% | $282,260 +16.1% |
| 2024 | $5,639 +402.5% | $243,070 +18.1% |
| 2023 | $1,122 -5.9% | $205,820 |
| 2022 | $1,193 +21% | $205,820 +28.6% |
| 2021 | $986 | $160,000 |
Find assessor info on the county website
Neighborhood: Original Town
Nearby homes
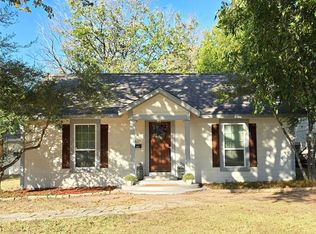
- $--3 bd2 ba1.4k sqft317 S Ebrite St, Mesquite, TX 75149Sold
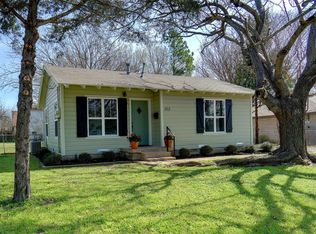
- $192,8001 bd1 ba676 sqft312 S Locust St, Mesquite, TX 75149Off Market
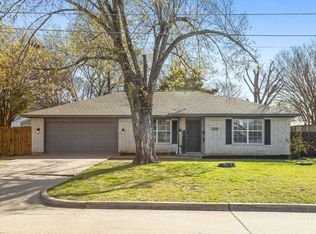
- $--3 bd2 ba1.4k sqft316 S Locust St, Mesquite, TX 75149Sold
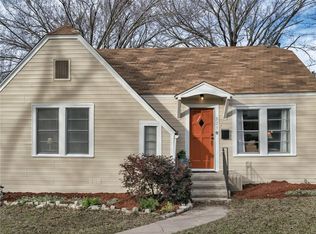
- $206,3002 bd1 ba1k sqft323 S Ebrite St, Mesquite, TX 75149Off Market
- $269,9003 bd2 ba1.7k sqft312 S Ebrite St, Mesquite, TX 75149Off Market
- $257,2003 bd2 ba1.5k sqft419 W Gross St, Mesquite, TX 75149Off Market
- $203,9003 bd1 ba1.2k sqft308 S Ebrite St, Mesquite, TX 75149Off Market
- $527,3004 bd4 ba2.7k sqft316 S Ebrite St, Mesquite, TX 75149Off Market
Nearby schools
GreatSchools rating
- 6/10Moss Elementary SchoolGrades: PK-5Distance: 0.9 mi
- 5/10Agnew Middle SchoolGrades: 6-8Distance: 0.8 mi
- 3/10Mesquite High SchoolGrades: 9-12Distance: 0.6 mi
Schools provided by the listing agent
- Elementary: Moss
- Middle: Agnew
- High: Mesquite
- District: Mesquite ISD
Source: NTREIS. This data may not be complete. We recommend contacting the local school district to confirm school assignments for this home.
- Texas
- Dallas County
- Mesquite
- 75149
- Original Town
- 311 S Ebrite St
