Welcome to 311 S Edgmont St. Nestled in the heart of Media Borough, "Everyone's Hometown," this like-new end unit townhome offers the perfect blend of convenience, comfort, and style. If location is key to your lifestyle, then this house is for you. You’re just a leisurely stroll away from an array of fabulous local restaurants, charming shops, and exciting town events. Plus, less than 1 mile to two local train stations (Media and Moylan Rose Valley), quick access to major highways (476 and I-95) and 10 miles to the Philadelphia International Airport, commuting has never been easier. Step inside and be greeted by the warmth of hardwood floors that stretch throughout the first floor, complemented by soaring 9-foot ceilings that create an airy, inviting atmosphere. The open-concept living/dining room, and kitchen area are perfect for both everyday living and entertaining, boasting a cozy gas fireplace in the living room and an abundance of natural light streaming through the windows. The heart of the home, the kitchen, is a chef's delight, featuring a large center island, top-of-the-line cabinetry, elegant granite countertops, stainless steel appliances, and a tasteful tile backsplash. Step through the sliding door to the rear deck, where you can enjoy outdoor dining or simply soak in the sunshine. Upstairs, retreat to the luxurious master suite complete with a large walk-in closet and a generously sized en-suite bathroom. Indulge in the spa-like experience of the upgraded bathroom, featuring a three-head rainfall shower, double vanity, and meticulously crafted tilework. Two additional bedrooms offer ample space and storage, accompanied by a convenient hall bathroom and laundry area. The lower level presents endless possibilities, whether you envision a home office, a home gym, or a recreational space to suit your lifestyle. A one-car garage with an EV plug and two driveway spaces provide convenient parking options. All of this, plus this home is located in the award winning Media Rose Tree School District. With its stylish design, functional floor plan, and high-quality construction, this townhome is more than just a place to live—it's a place to thrive. Don't miss your chance to experience the best of Media living. Schedule your showing today!
Sold for $598,500
$598,500
311 S Edgmont St, Media, PA 19063
3beds
2,374sqft
Townhouse
Built in 2017
-- sqft lot
$656,900 Zestimate®
$252/sqft
$4,068 Estimated rent
Home value
$656,900
$624,000 - $690,000
$4,068/mo
Zestimate® history
Owner options
List your home for rent
$4,068/mo
Rent Zestimate®
Find your next renter with Zillow Rental Manager. Plus, with online applications, you can quickly screen prospective tenants – for free.
$4,068/mo
Rent Zestimate®
Refinance and save
$4,119/mo
Est. payment
Refinancing to a lower rate could help reduce your monthly payments and save thousands over the life of the loan.
$4,119/mo
Est. payment
Explore your selling options
Work with a Zillow partner agent
Leverage their expertise and Zillow's premium Showcase listings to get your home seen by more buyers.
Get startedList with your own agent
Get your home in front of millions of buyers by listing it on Zillow.
Learn how to do itSell it yourself
Take full control of how buyers see your home on Zillow by listing For Sale by Owner (FSBO).
List your homeWhat's special
Zillow last checked:
Listing updated:
Listed by:
Samantha Vasaturo 610-220-4425,
Coldwell Banker Realty
Bought with:
Adriene Price, RS306806
BHHS Fox & Roach-Haverford
Source: Bright MLS,MLS#: PADE2066374
Facts & features
Interior
Bedrooms & bathrooms
- Bedrooms: 3
- Bathrooms: 3
- Full bathrooms: 2
- 1/2 bathrooms: 1
- Main level bathrooms: 1
Rooms
- Room types: Living Room, Dining Room, Kitchen, Family Room
Basement
- Area: 242
Heating
- Central, Natural Gas
Cooling
- Central Air, Natural Gas
Appliances
- Included: Microwave, Built-In Range, Cooktop, Dishwasher, Disposal, Gas Water Heater
- Laundry: Upper Level
Features
- Ceiling Fan(s), Combination Kitchen/Living, Dining Area, Open Floorplan, Eat-in Kitchen, Kitchen - Gourmet, Kitchen Island, Pantry, Recessed Lighting, Bathroom - Tub Shower, Upgraded Countertops, Walk-In Closet(s)
- Flooring: Carpet, Wood
- Windows: Window Treatments
- Basement: Finished,Garage Access
- Number of fireplaces: 1
- Fireplace features: Gas/Propane
Interior area
- Total structure area: 2,374
- Total interior livable area: 2,374 sqft
- Finished area above ground: 2,132
- Finished area below ground: 242
Property
Parking
- Total spaces: 3
- Parking features: Garage Faces Rear, Garage Door Opener, Inside Entrance, Oversized, Attached, Driveway, On Street, Off Street
- Attached garage spaces: 1
- Uncovered spaces: 2
Accessibility
- Accessibility features: None
Features
- Levels: Three
- Stories: 3
- Pool features: None
Details
- Additional structures: Above Grade, Below Grade
- Parcel number: 26000077700
- Zoning: RESIDENTIAL
- Special conditions: Standard
Construction
Type & style
- Home type: Townhouse
- Architectural style: Colonial
- Property subtype: Townhouse
Materials
- Frame, Masonry
- Foundation: Other
Condition
- New construction: No
- Year built: 2017
Utilities & green energy
- Sewer: Public Sewer
- Water: Public
Community & HOA
Community
- Security: Fire Sprinkler System
- Condo and coop fee: $410 monthly
- Subdivision: Jefferson Square
HOA
- Has HOA: No
- Amenities included: None
- Services included: Common Area Maintenance, Maintenance Structure, Insurance, Lawn Care Front, Lawn Care Rear, Lawn Care Side, Maintenance Grounds, Snow Removal, Water, Management
Location
- Region: Media
- Municipality: MEDIA BORO
Financial & listing details
- Price per square foot: $252/sqft
- Tax assessed value: $430,000
- Annual tax amount: $8,674
- Date on market: 5/3/2024
- Listing agreement: Exclusive Right To Sell
- Inclusions: Refrigerator, Washer, Dryer, Tv Wall Mounts & Brackets (3), Ev Outlet In Garage, Security System Key Pad, Rubber Mat In Garage- All In As-is Condition
- Ownership: Condominium
Price history
| Date | Event | Price |
|---|---|---|
| 6/28/2024 | Sold | $598,500-2.7%$252/sqft |
Source:  Bright MLS #PADE2066374 Report a problem Bright MLS #PADE2066374 Report a problem | ||
| 5/13/2024 | Pending sale | $615,000$259/sqft |
Source: Bright MLS #PADE2066374 Report a problem | ||
| 5/3/2024 | Listed for sale | $615,000+22.3%$259/sqft |
Source: Bright MLS #PADE2066374 Report a problem | ||
| 7/2/2021 | Sold | $503,000-1.9%$212/sqft |
Source: Public Record Report a problem | ||
| 3/17/2021 | Pending sale | $512,500$216/sqft |
Source:  RE/MAX International #PADE539428 Report a problem RE/MAX International #PADE539428 Report a problem | ||
| 3/17/2021 | Contingent | $512,500$216/sqft |
Source: Bright MLS #PADE539428 Report a problem | ||
| 3/10/2021 | Price change | $512,500-2.4%$216/sqft |
Source: Bright MLS #PADE539428 Report a problem | ||
| 2/11/2021 | Listed for sale | $525,000+23.5%$221/sqft |
Source: Bright MLS #PADE539428 Report a problem | ||
| 11/11/2020 | Price change | $3,300-2.9%$1/sqft |
Source: Owner Report a problem | ||
| 10/30/2020 | Listed for rent | $3,400+1.5%$1/sqft |
Source: Owner Report a problem | ||
| 8/21/2020 | Sold | $425,000+6.4%$179/sqft |
Source: Public Record Report a problem | ||
| 8/16/2020 | Listing removed | $3,350$1/sqft |
Source: Owner Report a problem | ||
| 8/14/2020 | Price change | $3,350+1.5%$1/sqft |
Source: Owner Report a problem | ||
| 8/12/2020 | Listed for rent | $3,300$1/sqft |
Source: Owner Report a problem | ||
| 8/24/2017 | Sold | $399,284-81.4%$168/sqft |
Source: Public Record Report a problem | ||
| 10/23/2014 | Sold | $2,150,000+330%$906/sqft |
Source: Public Record Report a problem | ||
| 7/17/2012 | Sold | $500,000-16.7%$211/sqft |
Source: Public Record Report a problem | ||
| 3/11/2011 | Listing removed | $599,900$253/sqft |
Source: Prudential Fox and Roach #5849711 Report a problem | ||
| 3/9/2011 | Listed for sale | $599,900-20%$253/sqft |
Source: Prudential Fox and Roach #5849711 Report a problem | ||
| 1/19/2011 | Listing removed | $750,000$316/sqft |
Source: NRT Philadelphia #5528946 Report a problem | ||
| 4/24/2010 | Price change | $750,000-9.1%$316/sqft |
Source: Coldwell Banker Preferred #5528946 Report a problem | ||
| 1/31/2010 | Price change | $825,000+54.2%$348/sqft |
Source: Coldwell Banker Preferred #5528946 Report a problem | ||
| 5/16/2009 | Listed for sale | $535,000$225/sqft |
Source: Coldwell Banker Preferred #5528946 Report a problem | ||
Public tax history
| Year | Property taxes | Tax assessment |
|---|---|---|
| 2025 | $9,274 +6.1% | $430,000 |
| 2024 | $8,739 +3.5% | $430,000 |
| 2023 | $8,446 +3.6% | $430,000 |
| 2022 | $8,154 +2.1% | $430,000 |
| 2021 | $7,987 +499.5% | $430,000 +76.3% |
| 2020 | $1,332 -84% | $243,962 |
| 2019 | $8,331 +1.3% | $243,962 |
| 2018 | $8,221 +3922.1% | $243,962 +568.4% |
| 2017 | $204 | $36,500 |
| 2016 | $204 | $36,500 |
| 2015 | $204 -62.2% | $36,500 -63% |
| 2014 | $541 -54.9% | $98,570 -56.5% |
| 2012 | $1,200 +2.3% | $226,400 |
| 2010 | $1,173 +7.5% | $226,400 |
| 2009 | $1,091 | $226,400 |
| 2008 | $1,091 +10.5% | $226,400 |
| 2007 | $987 -2% | $226,400 |
| 2006 | $1,007 | $226,400 |
| 2005 | $1,007 | $226,400 |
| 2004 | $1,007 +8.5% | $226,400 |
| 2003 | $928 +7.9% | $226,400 |
| 2002 | $860 | $226,400 |
| 2000 | $860 | $226,400 |
Find assessor info on the county website
Neighborhood: 19063
Nearby homes
- $725,0003 bd3 ba2.4k sqft313 S Edgmont St, Media, PA 19063Sold
- $680,7003 bd2 ba2.8k sqft315 S Edgmont St, Media, PA 19063Off Market
- $725,0003 bd3 ba2.9k sqft313 S Edgmont St #2, Media, PA 19063Sold
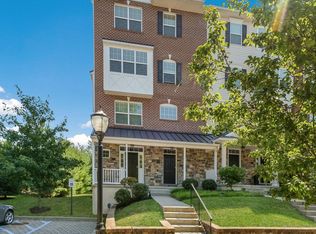
- $669,1003 bd2 ba2k sqft317 S Edgmont St, Media, PA 19063Off Market
- $--1 bd1 ba680 sqft319 W Jefferson St #B, Media, PA 19063Off Market
- $666,5003 bd3 ba2.1k sqft319 S Edgmont St #5, Media, PA 19063Off Market
- $644,2003 bd2 ba2.1k sqft319 Edgmont Street S, Media, PA 19063Off Market
- $728,0003 bd3 ba2.2k sqft323 S Edgmont St, Media, PA 19063Off Market
Nearby schools
GreatSchools rating
- 9/10Media El SchoolGrades: K-5Distance: 0.2 mi
- 10/10Springton Lake Middle SchoolGrades: 6-8Distance: 2.1 mi
- 9/10Penncrest High SchoolGrades: 9-12Distance: 2.5 mi
Schools provided by the listing agent
- High: Penncrest
- District: Rose Tree Media
Source: Bright MLS. This data may not be complete. We recommend contacting the local school district to confirm school assignments for this home.
Get a cash offer in 3 minutes
Find out how much your home could sell for in as little as 3 minutes with a no-obligation cash offer.
Estimated market value
$656,900
Get a cash offer in 3 minutes
Find out how much your home could sell for in as little as 3 minutes with a no-obligation cash offer.
Estimated market value
$656,900
- Pennsylvania
- Delaware County
- Media
- 19063
- 311 S Edgmont St
Nearby cities
Nearby neighborhoods
Nearby zip codes
Other Media Topics
