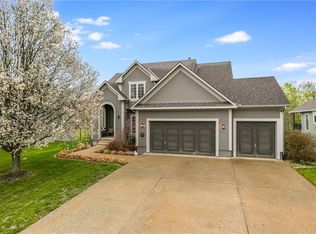
Welcome to this beautifully maintained Front-to-Back Split located on one of the most sought-after lots in the Eagle Glen community! This 3-bedroom, 2.5-bath home offers an open and inviting layout ideal for both everyday living and entertaining. Nestled alongside the scenic community walking and exercise trail, it provides a perfect blend of convenience and outdoor enjoyment for the whole family.
Step inside to discover a beautiful kitchen that’s a chef’s dream, featuring updated cabinetry, countertops, and a cozy hearth area ideal for gatherings or morning coffee. The kitchen also includes high-quality LG stainless steel appliances—stove, dishwasher, microwave, and hood—all newly installed in 2020.
Recent major updates add peace of mind and value, including a brand-new A/C and coil (June 2025), a new hot water heater (October 2024), and a fireplace servicing (January 2025). The home also boasts a new 30-year roof and fresh exterior house paint—both completed in June 2020—along with a newly restained deck (March 2025), perfect for enjoying peaceful sunrise views from the east-facing backyard.
Out back, enjoy your own private retreat with a well-maintained exterior hot tub, added in August 2020 and regularly serviced by the owner. The fully fenced yard offers a safe and private space for pets, play, or relaxing.
The finished walk-out basement adds flexible living space—ideal for a family room, home office, or guest suite—while the oversized 3-car garage with extra-deep bays provides ample storage for vehicles, tools, or outdoor gear.
Located just one block from Eagle Glen Elementary, this home blends thoughtful updates, prime location, and functional design. Homes like this don’t hit the market often—schedule your showing today!
Sold
Zillow last checked:
Listing updated:
Bought with:
Elizabeth Knipp, 2004002841
ReeceNichols - Lees Summit
Source: Heartland MLS as distributed by MLS GRID,MLS#: 2570947
Price history
| Date | Event | Price |
|---|---|---|
| 10/14/2025 | Sold | -- |
Source:  Heartland MLS as distributed by MLS GRID #2570947 Report a problem Heartland MLS as distributed by MLS GRID #2570947 Report a problem | ||
| 9/13/2025 | Pending sale | $369,000$127/sqft |
Source: Heartland MLS as distributed by MLS GRID #2570947 Report a problem | ||
| 9/11/2025 | Listed for sale | $369,000+36.7%$127/sqft |
Source: Heartland MLS as distributed by MLS GRID #2570947 Report a problem | ||
| 2/26/2020 | Sold | -- |
Source: eXp Realty #119545450 Report a problem | ||
| 1/11/2020 | Pending sale | $269,900$93/sqft |
Source: EXP Realty LLC #2197205 Report a problem | ||
| 12/18/2019 | Price change | $269,900-1.8%$93/sqft |
Source: EXP Realty LLC #2197205 Report a problem | ||
| 11/8/2019 | Listed for sale | $274,900$94/sqft |
Source: EXP Realty LLC #2197205 Report a problem | ||
Get a cash offer in 3 minutes
Find out how much your home could sell for in as little as 3 minutes with a no-obligation cash offer.
Estimated market value
$376,600
