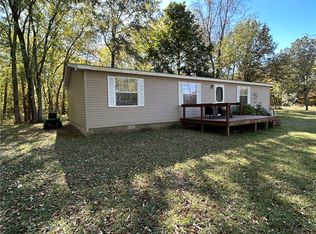
Step into a home full of character, history, and opportunity. Situated on a generous lot with a spacious yard, this property offers plenty of room both inside and out. Its classic charm provides the perfect foundation for renovations, investment, or creating a home that reflect your own style. Whether you're an investor looking for your next project or a buyer who appreciates the beauty of an older home with endless potential, this property is ready for its next chapter.
For sale
$49,900
311 S Lafayette St, Newton, IL 62448
4beds
2,450sqft
Single Family Residence
Built in 1900
8,276 Square Feet Lot
$-- Zestimate®
$20/sqft
$-- HOA
What's special
Generous lotClassic charmSpacious yard
- 97 days
- 315
- 21
Zillow last checked:
Listing updated:
Listed by:
Ana Macias 217-500-1000,
Dammerman and Associates Elite Realty
Source: CIBR,MLS#: 6259473 Originating MLS: Central Illinois Board Of REALTORS
Originating MLS: Central Illinois Board Of REALTORSFacts & features
Interior
Bedrooms & bathrooms
- Bedrooms: 4
- Bathrooms: 2
- Full bathrooms: 1
- 1/2 bathrooms: 1
Bedroom
- Level: Main
- Dimensions: 14.5 x 19.3
Bedroom
- Level: Upper
- Dimensions: 15.3 x 12.7
Bedroom
- Level: Main
- Dimensions: 11 x 15.7
Bedroom
- Level: Main
- Dimensions: 14.3 x 12.7
Bonus room
- Level: Main
- Dimensions: 12.5 x 8.4
Dining room
- Level: Main
- Dimensions: 20.3 x 15.6
Family room
- Level: Main
- Dimensions: 20.2 x 9.11
Other
- Level: Main
- Dimensions: 7.5 x 8.1
Half bath
- Level: Main
- Dimensions: 3.7 x 5.5
Kitchen
- Level: Main
- Dimensions: 12.7 x 15.8
Laundry
- Level: Main
- Dimensions: 14.8 x 7.2
Living room
- Level: Main
- Dimensions: 15.3 x 19.2
Sunroom
- Level: Main
- Dimensions: 15.3 x 12.8
Heating
- Gas
Cooling
- Central Air
Appliances
- Included: None, Water Heater
- Laundry: Main Level
Features
- Main Level Primary
- Basement: Unfinished,Partial
- Has fireplace: No
Interior area
- Total structure area: 2,450
- Total interior livable area: 2,450 sqft
- Finished area above ground: 2,450
- Finished area below ground: 0
Property
Features
- Levels: Two
- Stories: 2
- Exterior features: Fence
- Fencing: Yard Fenced
Lot
- Size: 8,276 Square Feet
Details
- Parcel number: 901201138007
- Zoning: RES
- Special conditions: None
Construction
Type & style
- Home type: SingleFamily
- Architectural style: Other
- Property subtype: Single Family Residence
Materials
- Vinyl Siding
- Foundation: Basement, Other
- Roof: Shingle
Condition
- Year built: 1900
Utilities & green energy
- Sewer: Public Sewer
- Water: Public
Community & HOA
Location
- Region: Newton
Financial & listing details
- Price per square foot: $20/sqft
- Tax assessed value: $81,240
- Annual tax amount: $1,731
- Date on market: 6/29/2026
- Road surface type: Gravel
Estimated market value
Not available
Estimated sales range
Not available
Not available
Price history
| Date | Event | Price |
|---|---|---|
| 7/1/2026 | Listed for sale | $49,900$20/sqft |
Source:  CIBR #6259473 Report a problem CIBR #6259473 Report a problem | ||
| 7/17/2025 | Listing removed | $49,900$20/sqft |
Source: CIBR #6251517 Report a problem | ||
| 7/7/2025 | Listed for sale | $49,900$20/sqft |
Source: CIBR #6251517 Report a problem | ||
| 6/16/2025 | Pending sale | $49,900$20/sqft |
Source: CIBR #6251517 Report a problem | ||
| 5/16/2025 | Price change | $49,900-5%$20/sqft |
Source: CIBR #6251517 Report a problem | ||
| 5/6/2025 | Price change | $52,500-4.5%$21/sqft |
Source: CIBR #6251517 Report a problem | ||
| 4/15/2025 | Listed for sale | $55,000$22/sqft |
Source: CIBR #6251517 Report a problem | ||
Public tax history
| Year | Property taxes | Tax assessment |
|---|---|---|
| 2024 | $1,731 -5.1% | $27,080 +6.2% |
| 2023 | $1,823 +25.6% | $25,490 +12.5% |
| 2022 | $1,452 +2.6% | $22,660 +4% |
| 2021 | $1,416 +5.5% | $21,790 +5% |
| 2020 | $1,342 | $20,750 +3% |
| 2019 | -- | $20,140 +2% |
| 2018 | $1,246 +7.1% | $19,740 +5% |
| 2017 | $1,163 +8.2% | $18,800 +1% |
| 2016 | $1,076 +9.3% | $18,620 +5% |
| 2015 | $985 +33% | $17,730 -25.2% |
| 2013 | $740 | $23,690 -3% |
| 2010 | $740 -49.9% | $24,420 +3% |
| 2009 | $1,478 | $23,710 |
Find assessor info on the county website
Monthly payment
Est. payment
Payment breakdown
Explore the cost of this home by adjusting the details. Changes won't be saved.Climate risks
Neighborhood: 62448
Nearby schools
Schools provided by the listing agent
- District: Jasper County Dist. 1
Source: CIBR. This data may not be complete. We recommend contacting the local school district to confirm school assignments for this home.