Looking for a refreshed, move-in ready home, w/ peek-a-boo mountain view, abutting to private trails under $1M in Louisville with no HOA? This is it. Located in desirable Cherrywood, this updated 3BD + Den Tri-level backs to private greenbelt trail for rare privacy, w/ a peaceful connection to nature.Inside find fresh interior paint throughout, refinished hardwood floors, new carpet & updated tile in bathroom floors, creating a clean, cohesive, move-in ready feel. The kitchen features new: quartz countertops, apron-front sink, subway tile backsplash & stainless appliances. A cozy gas fireplace anchors the lower, W-facing living space with abundant natural light streaming in all day. Upper spacious bedrooms include a Primary suite w/ serene greenbelt & mountain view + natural light. The basement level offers a Den/flex space perfect for a home office, media room, gym, guest retreat, and includes oversized built-in book shelves for storage or display. Consider renting out the basement for Sundance Film Festival Jan 2027! Major updates: roof ('26), fence ('26), furnace ('24), windows ('21) & kitchen appliances ('21)+ tankless water heater & radon mitigation system for added comfort and peace of mind. Enjoy Colorado outdoor living with a flagstone patio, trellis, raised garden beds to relax or entertain.Extra paved parking space complements the oversized 2 car garage.Cherrywood is known for its mature landscaping, established neighborhood feel and unbeatable location with no HOA. Few minutes to Old Town Louisville, top-rated BVSD schools including Fireside Elementary, Coal Creek Golf Course, trails, parks, coffee, restaurants & local favorites like a new pickleball center, "Relish" with a fabulously fun food hall. Close so much! Farmers Market, summer music festivals, dog parks, local art and theater & more! Easy access to Boulder Denver & nearby park-n-ride makes commuting simple. See this special property & fall in love!
Sold for $844,000
$844,000
311 S Lark Ave, Louisville, CO 80027
3beds
2,112sqft
Single Family Residence
Built in 1991
5,425 Square Feet Lot
$833,700 Zestimate®
$400/sqft
$3,518 Estimated rent
Home value
$833,700
$775,000 - $892,000
$3,518/mo
Zestimate® history
Owner options
List your home for rent
$3,518/mo
Rent Zestimate®
Find your next renter with Zillow Rental Manager. Plus, with online applications, you can quickly screen prospective tenants – for free.
$3,518/mo
Rent Zestimate®
Refinance and save
$4,896/mo
Est. payment
Refinancing to a lower rate could help reduce your monthly payments and save thousands over the life of the loan.
$4,896/mo
Est. payment
Explore your selling options
Work with a Zillow partner agent
Leverage their expertise and Zillow's premium Showcase listings to get your home seen by more buyers.
Get startedList with your own agent
Get your home in front of millions of buyers by listing it on Zillow.
Learn how to do itSell it yourself
Take full control of how buyers see your home on Zillow by listing For Sale by Owner (FSBO).
List your homeWhat's special
Zillow last checked:
Listing updated:
Listed by:
Cory Nickerson 303-961-6031,
8z Real Estate
Bought with:
E and L Team
RE/MAX Elevate
Source: IRES as distributed by MLS GRID,MLS#: 1056379
Facts & features
Interior
Bedrooms & bathrooms
- Bedrooms: 3
- Bathrooms: 4
- Full bathrooms: 1
- 3/4 bathrooms: 2
- 1/2 bathrooms: 1
- Main level bathrooms: 1
Primary bedroom
- Description: Carpet
- Features: 3/4 Primary Bath
- Level: Upper
- Area: 195 Square Feet
- Dimensions: 13 x 15
Bedroom 2
- Description: Carpet
- Level: Upper
- Area: 117 Square Feet
- Dimensions: 9 x 13
Bedroom 3
- Description: Carpet
- Level: Upper
- Area: 117 Square Feet
- Dimensions: 9 x 13
Dining room
- Description: Wood
- Level: Main
- Area: 135 Square Feet
- Dimensions: 9 x 15
Family room
- Description: Carpet
- Level: Lower
- Area: 342 Square Feet
- Dimensions: 19 x 18
Kitchen
- Description: Wood
- Level: Main
- Area: 252 Square Feet
- Dimensions: 18 x 14
Laundry
- Description: Concrete
- Level: Basement
Living room
- Description: Wood
- Level: Main
- Area: 170 Square Feet
- Dimensions: 10 x 17
Heating
- Forced Air
Cooling
- Evaporative Cooling, Ceiling Fan(s)
Appliances
- Included: Gas Range, Dishwasher, Refrigerator, Washer, Dryer
- Laundry: Washer/Dryer Hookup
Features
- Eat-in Kitchen, Separate Dining Room, Cathedral Ceiling(s), Open Floorplan, Natural Woodwork, Walk-In Closet(s)
- Flooring: Wood
- Windows: Skylight(s), Wood Frames, Bay or Bow Window
- Basement: Partially Finished
- Number of fireplaces: 1
- Fireplace features: Gas, One
Interior area
- Total structure area: 1,632
- Total interior livable area: 2,112 sqft
- Finished area above ground: 1,632
Property
Parking
- Total spaces: 2
- Parking features: Attached
- Attached garage spaces: 2
- Details: Attached
Features
- Levels: Tri-Level
- Patio & porch: Patio
- Exterior features: Sprinkler System
- Fencing: Fenced,Wood
Lot
- Size: 5,425 Square Feet
- Features: Deciduous Trees, Abuts Private Open Space, Paved, Curbs, Gutters, Sidewalks, Street Light, Fire Hydrant within 500 Feet
Details
- Parcel number: R0105897
- Zoning: XLO
- Special conditions: Private Owner
Construction
Type & style
- Home type: SingleFamily
- Architectural style: Contemporary
- Property subtype: Single Family Residence
Materials
- Frame
- Roof: Composition
Condition
- New construction: No
- Year built: 1991
Utilities & green energy
- Electric: Xcel
- Gas: Xcel
- Sewer: Public Sewer
- Water: City
- Utilities for property: Natural Gas Available, Electricity Available, Cable Available
Community & HOA
Community
- Subdivision: Cherrywood
HOA
- Has HOA: No
Location
- Region: Louisville
Financial & listing details
- Price per square foot: $400/sqft
- Tax assessed value: $772,600
- Annual tax amount: $4,697
- Date on market: 4/14/2026
- Listing terms: Cash,Conventional,FHA,VA Loan
- Exclusions: Staging and sellers personal belongings
- Electric utility on property: Yes
- Road surface type: Asphalt
Price history
| Date | Event | Price |
|---|---|---|
| 5/12/2026 | Sold | $844,000+5.6%$400/sqft |
Source:  IRES as distributed by MLS GRID #1056379 Report a problem IRES as distributed by MLS GRID #1056379 Report a problem | ||
| 4/21/2026 | Pending sale | $799,000$378/sqft |
Source:  REcolorado as distributed by MLS GRID #IR1056379 Report a problem REcolorado as distributed by MLS GRID #IR1056379 Report a problem | ||
| 4/15/2026 | Listed for sale | $799,000+169.9%$378/sqft |
Source: IRES as distributed by MLS GRID #1056379 Report a problem | ||
| 11/13/2003 | Sold | $296,000+80.6%$140/sqft |
Source: Public Record Report a problem | ||
| 12/28/1993 | Sold | $163,900$78/sqft |
Source: Public Record Report a problem | ||
Public tax history
| Year | Property taxes | Tax assessment |
|---|---|---|
| 2025 | $4,246 +1.7% | $48,287 -5.2% |
| 2024 | $4,174 +22.2% | $50,926 -1% |
| 2023 | $3,416 -8.1% | $51,421 +44.8% |
| 2022 | $3,718 +7.4% | $35,501 -11.6% |
| 2021 | $3,463 | $40,140 +8.5% |
| 2020 | $3,463 +16.2% | $37,002 |
| 2019 | $2,979 | $37,002 +11% |
| 2018 | $2,979 | $33,343 -9.5% |
| 2017 | $2,979 +11% | $36,862 +20.9% |
| 2016 | $2,683 +5.5% | $30,494 +15.1% |
| 2015 | $2,543 +12.3% | $26,483 |
| 2014 | $2,264 +3.7% | $26,483 |
| 2013 | $2,183 +0.9% | $26,483 +3.3% |
| 2012 | $2,165 +2.4% | $25,631 |
| 2011 | $2,114 +6.2% | -- |
| 2010 | $1,992 +13.5% | $25,350 |
| 2009 | $1,755 +2.5% | $25,350 -3.1% |
| 2008 | $1,712 -7.9% | $26,160 |
| 2007 | $1,860 +8.4% | $26,160 -5.8% |
| 2006 | $1,715 +1.6% | $27,770 |
| 2005 | $1,688 +0.5% | $27,770 +0.4% |
| 2004 | $1,679 +11.9% | $27,670 |
| 2003 | $1,500 +9.7% | $27,670 +26.3% |
| 2002 | $1,367 | $21,900 -90.8% |
| 2001 | -- | $239,300 |
Find assessor info on the county website
Neighborhood: 80027
Nearby homes
- $835,6003 bd2 ba1.6k sqft317 S Lark Ave, Louisville, CO 80027Off Market
- $413,2003 bd2 ba2.1k sqft317 S Lark Ave, Louisville, CO 80027Off Market

- $364,4003 bd4 ba1.9k sqft293 S Lark Ave, Louisville, CO 80027Off Market
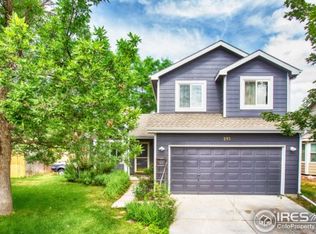
- $749,2003 bd3 ba1.3k sqft293 S Lark Ave, Louisville, CO 80027Off Market
- $756,2003 bd2 ba1.6k sqft325 S Lark Ave, Louisville, CO 80027Off Market
- $394,0004 bd2 ba2k sqft275 S Lark Ave, Louisville, CO 80027Off Market
- $749,2004 bd3 ba1.6k sqft275 S Lark Ave, Louisville, CO 80027Off Market
- $885,8004 bd4 ba2.1k sqft336 S Lark Ave, Louisville, CO 80027Off Market
Nearby schools
GreatSchools rating
- 8/10Fireside Elementary SchoolGrades: PK-5Distance: 0.3 mi
- 6/10Monarch K-8 SchoolGrades: PK-8Distance: 1.4 mi
- 10/10Monarch High SchoolGrades: 9-12Distance: 1.4 mi
Schools provided by the listing agent
- Elementary: Fireside
- Middle: Monarch
- High: Monarch
Source: IRES as distributed by MLS GRID. This data may not be complete. We recommend contacting the local school district to confirm school assignments for this home.
Get a cash offer in 3 minutes
Find out how much your home could sell for in as little as 3 minutes with a no-obligation cash offer.
Estimated market value
$833,700
Get a cash offer in 3 minutes
Find out how much your home could sell for in as little as 3 minutes with a no-obligation cash offer.
Estimated market value
$833,700
- Colorado
- Boulder County
- Louisville
- 80027
- 311 S Lark Ave
Nearby cities
Nearby neighborhoods
Nearby zip codes
Other Louisville Topics
