Skip main navigation
Sold for $235,000
  • $235,000

    311 S Lemen St, Fenton, MI 48430

    2beds
    936sqft
    Single Family Residence
    Built in 1951
    6,534 Square Feet Lot
    $238,200 Zestimate®
    $251/sqft
    $1,565 Estimated rent

    Home value

    $238,200

    $217,000 - $260,000

    $1,565/mo

    Zestimate® history
    Loading
    Loading...

    Owner options

    List your home for rent

    $1,565/mo

    Rent Zestimate®

    Find your next renter with Zillow Rental Manager. Plus, with online applications, you can quickly screen prospective tenants – for free.

    Learn more

    $1,565/mo

    Rent Zestimate®

    Refinance and save

    $1,593/mo

    Est. payment

    Refinancing to a lower rate could help reduce your monthly payments and save thousands over the life of the loan.

    See today's rates

    $1,593/mo

    Est. payment

    Explore your selling options

    Work with a Zillow partner agent

    Leverage their expertise and Zillow's premium Showcase listings to get your home seen by more buyers.

    Get started

    List with your own agent

    Get your home in front of millions of buyers by listing it on Zillow.

    Learn how to do it

    Sell it yourself

    Take full control of how buyers see your home on Zillow by listing For Sale by Owner (FSBO).

    List your home

    What's special

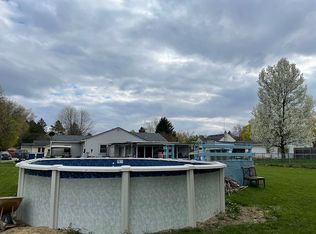
    This charming brick ranch three blocks away from downtown Fenton is the kind of cozy, stylish home that makes you feel good the second you walk through the door. With two bedrooms, one beautifully maintained bathroom, and a layout that maximizes every inch of space, this home blends character and functionality in all the right ways. From the outside, the curb appeal pops thanks to classic brickwork, a covered entry, and a welcoming vibe that just invites you in. Inside, the living room opens up with a warm, natural flow that instantly feels like home. Sunlight pours in through the windows, bouncing off the floors and highlighting every charming detail. The kitchen is as efficient as it is inviting, featuring an easy layout perfect for meal prep or grabbing a coffee before heading out for the day. A sweet little dining nook anchors the space with that perfect mix of intimacy and charm. The primary bedroom gives off peaceful energy, while the second bedroom offers flexibility, guest room, home office, or creative space, you decide. The full bathroom keeps things crisp and clean with a timeless design and smart layout. Enjoy the heated attached one-car garage with convenient access, keeping things simple and streamlined. This home sits on a manageable 64x103 lot with public water and sewer. The backyard is a blank canvas just waiting for you to make it yours, grill out, lounge, garden, or just soak up the seasons in peace with a water view. Whether you're a first-time buyer, looking to downsize, or craving a low-maintenance lifestyle with plenty of personality, this home checks all the boxes. Clean, simple, stylish and ready to welcome you home.

    Zillow last checked:

    Listing updated:

    Listed by:

    Mike Anderson 248-939-0325,

    LPT Realty, LLC

    Bought with:

    Mike Anderson, 6501413060

    LPT Realty, LLC

    Source: Realcomp II,MLS#: 20251052978MLS Logo

    Facts & features

    Interior

    Bedrooms & bathrooms
    • Bedrooms: 2
    • Bathrooms: 1
    • Full bathrooms: 1
    Primary bedroom
    • Level: Entry
    • Area: 90
    • Dimensions: 10 X 9
    Bedroom
    • Level: Entry
    • Area: 80
    • Dimensions: 10 X 8
    Other
    • Level: Entry
    • Area: 40
    • Dimensions: 5 X 8
    Dining room
    • Level: Entry
    • Area: 60
    • Dimensions: 6 X 10
    Kitchen
    • Level: Entry
    • Area: 72
    • Dimensions: 9 X 8
    Laundry
    • Level: Entry
    • Area: 140
    • Dimensions: 14 X 10
    Living room
    • Level: Entry
    • Area: 165
    • Dimensions: 15 X 11
    Heating
    • Forced Air, Natural Gas
    Cooling
    • Ceiling Fans
    Appliances
    • Included: Dryer, Free Standing Gas Range, Free Standing Refrigerator, Microwave, Washer
    • Laundry: Laundry Room
    Features
    • High Speed Internet
    • Basement: Unfinished
    • Has fireplace: No
    Interior area
    • Total interior livable area: 936 sqft
    • Finished area above ground: 936

    Property

    Parking
    • Total spaces: 1
    • Parking features: One Car Garage, Attached
    • Attached garage spaces: 1
    Features
    • Levels: One
    • Stories: 1
    • Entry location: GroundLevel
    • Patio & porch: Covered, Porch
    • Pool features: None
    • Fencing: Back Yard
    Lot
    • Size: 6,534 sqft
    • Dimensions: 64 x 103
    Details
    • Parcel number: 5336508022
    • Special conditions: Short Sale No,Standard

    Construction

    Type & style
    • Home type: SingleFamily
    • Architectural style: Ranch
    • Property subtype: Single Family Residence
    Materials
    • Brick
    • Foundation: Basement, Block
    Condition
    • New construction: No
    • Year built: 1951
    • Major remodel year: 2025

    Utilities & green energy

    • Sewer: Public Sewer
    • Water: Public

    Community & neighborhood

    Location
    • Region: Fenton
    • Subdivision: WOODS SOUTH EASTERN ADD

    Other

    Other facts
    • Listing agreement: Exclusive Right To Sell
    • Listing terms: Cash,Conventional

    Price history

    DateEventPrice
    2/20/2026Sold$235,000-1.7%$251/sqft
    Source: Realcomp II #20251052978 Report a problem
    1/22/2026Pending sale$239,000$255/sqft
    Source: Realcomp II #20251052978 Report a problem
    1/7/2026Price change$239,000-4%$255/sqft
    Source: Realcomp II #20251052978 Report a problem
    12/5/2025Price change$249,000-3.9%$266/sqft
    Source: Realcomp II #20251052978 Report a problem
    11/15/2025Listed for sale$259,000+15.1%$277/sqft
    Source: Realcomp II #20251052978 Report a problem
    6/4/2024Sold$225,000+2.3%$240/sqft
    Source: Realcomp II #20240026491 Report a problem
    5/13/2024Pending sale$220,000$235/sqft
    Source: Realcomp II #20240026491 Report a problem
    5/11/2024Listed for sale$220,000$235/sqft
    Source: Realcomp II #20240026491 Report a problem
    5/1/2024Pending sale$220,000$235/sqft
    Source: Realcomp II #20240026491 Report a problem
    4/27/2024Listed for sale$220,000+65.4%$235/sqft
    Source: Realcomp II #20240026491 Report a problem
    8/1/2018Sold$133,000$142/sqft
    Source: Public Record Report a problem

    Public tax history

    YearProperty taxesTax assessment
    2025$2,806 +4.8%$82,900 +10.4%
    2024$2,678 $75,100 +11.4%
    2023-- $67,400 +15%
    2022-- $58,600 -3.9%
    2021-- $61,000 +2%
    2020-- $59,800 +13.7%
    2019-- $52,600 -0.8%
    2018$1,861 +4.1%$53,000 +24.4%
    2017$1,788 -1.4%$42,600 +3.1%
    2016$1,814 $41,300 +14.4%
    2015$1,814 $36,100 +21.1%
    2012-- $29,800
    2011-- $29,800 -30.4%
    2010-- $42,800 -8%
    2008$333 $46,500 -23.8%
    2006-- $61,000 +5.4%
    2005-- $57,900 +5.3%
    2004-- $55,000 -0.7%
    2003-- $55,400 +17.6%
    2002$537 +2.9%$47,100 -0.2%
    2001$521 -18.8%$47,200 +66.8%
    2000$642 $28,300

    Find assessor info on the county website

    Neighborhood: 48430

    Nearby schools

    GreatSchools rating
    Get a cash offer in 3 minutes
    Find out how much your home could sell for in as little as 3 minutes with a no-obligation cash offer.
    Estimated market value
    $238,200
    Get a cash offer in 3 minutes
    Find out how much your home could sell for in as little as 3 minutes with a no-obligation cash offer.
    Estimated market value
    $238,200