This single owner trilevel in Elwood shows care and pride in ownership. As you walk through this 3 bedroom 2 full bath home you will notice the original hardwood flooring throughout the main house and carpet in the family room on the main floor. In the traditional Tri level style, there are 3 bedrooms and the bath on the top level. 2 of the 3 bedrooms are oversized, and the second bedroom has a built in bed and bookshelf! The main floor consists of a Front living room, and the back family room, with huge bay windows, as well as a beautiful updated kitchen. The granite countertops don't stop with the counters but continue up, providing granite backsplash as well! The upgraded cabinets are plentiful, and the appliances are newer. The oak sideboard and table can stay. Downstairs on the lower level, the laundry room has storage in every imaginable space, care of the previous owner and his wood working skills! There is also back yard access. The rest of the basement holds a second family or rec room with more custom woodworking in the form of shelving and a dry bar. The built in refrigerator keeps the drinks cool and ready to serve! You will find a larger refrigerator/freezer in the laundry room, right around the corner! The second full bath is conveniently located at the bottom of the stairs. With doors from the Bar area, you have access to the huge crawl space. The HWH and Furnace are here as well as one of 2 sump pumps. Lots of storage as well! This 1/3 acre lot is fully fenced, with an outbuilding the size of a 2 car garage with natural gas and 220v Electric. Historically it was used as a woodshop, but you can use it for whatever suits your needs!! There is a single car garage door at the back of the building. This well kept home is waiting for it's next chapter! Very close to I-55 and not far from Rt 80.
Closed
$260,000
311 S Lincoln St, Elwood, IL 60421
3beds
2,000sqft
Single Family Residence
Built in 1964
0.34 Acres Lot
$306,600 Zestimate®
$130/sqft
$2,449 Estimated rent
Home value
$306,600
$282,000 - $331,000
$2,449/mo
Zestimate® history
Owner options
List your home for rent
$2,449/mo
Rent Zestimate®
Find your next renter with Zillow Rental Manager. Plus, with online applications, you can quickly screen prospective tenants – for free.
$2,449/mo
Rent Zestimate®
Refinance and save
$1,991/mo
Est. payment
Refinancing to a lower rate could help reduce your monthly payments and save thousands over the life of the loan.
$1,991/mo
Est. payment
Explore your selling options
Work with a Zillow partner agent
Leverage their expertise and Zillow's premium Showcase listings to get your home seen by more buyers.
Get startedList with your own agent
Get your home in front of millions of buyers by listing it on Zillow.
Learn how to do itSell it yourself
Take full control of how buyers see your home on Zillow by listing For Sale by Owner (FSBO).
List your homeWhat's special
Zillow last checked:
Listing updated:
Listed by:
Cathy Zwirblis 815-370-8281,
Coldwell Banker Real Estate Group
Bought with:
Angela Krueger
Krueger Realty
Source: MRED as distributed by MLS GRID,MLS#: 12074727
Facts & features
Interior
Bedrooms & bathrooms
- Bedrooms: 3
- Bathrooms: 2
- Full bathrooms: 2
Rooms
- Room types: Deck, Family Room
Primary bedroom
- Features: Flooring (Hardwood), Window Treatments (Curtains/Drapes)
- Level: Second
- Area: 130 Square Feet
- Dimensions: 13X10
Bedroom 2
- Features: Flooring (Hardwood), Window Treatments (Curtains/Drapes)
- Level: Second
- Area: 90 Square Feet
- Dimensions: 10X9
Bedroom 3
- Features: Flooring (Hardwood), Window Treatments (Curtains/Drapes)
- Level: Second
- Area: 154 Square Feet
- Dimensions: 11X14
Deck
- Features: Flooring (Other)
- Level: Main
- Area: 169 Square Feet
- Dimensions: 13X13
Family room
- Features: Flooring (Carpet), Window Treatments (Bay Window(s), Curtains/Drapes)
- Level: Main
- Area: 260 Square Feet
- Dimensions: 20X13
Other
- Features: Flooring (Ceramic Tile), Window Treatments (Blinds)
- Level: Lower
- Area: 220 Square Feet
- Dimensions: 20X11
Kitchen
- Features: Kitchen (Eating Area-Breakfast Bar, Eating Area-Table Space, Custom Cabinetry, Granite Counters, Updated Kitchen), Flooring (Ceramic Tile)
- Level: Main
- Area: 209 Square Feet
- Dimensions: 19X11
Laundry
- Features: Flooring (Other), Window Treatments (Curtains/Drapes)
- Level: Lower
- Area: 117 Square Feet
- Dimensions: 13X9
Living room
- Features: Flooring (Hardwood), Window Treatments (Curtains/Drapes)
- Level: Main
- Area: 240 Square Feet
- Dimensions: 20X12
Heating
- Natural Gas
Cooling
- Central Air
Appliances
- Included: Range, Microwave, Dishwasher, Refrigerator, Washer, Dryer, Wine Refrigerator
- Laundry: Gas Dryer Hookup
Features
- Dry Bar, Built-in Features, Granite Counters, Paneling, Workshop
- Flooring: Hardwood, Carpet
- Basement: Exterior Entry,Partial Exposure,Rec/Family Area,Storage Space,Walk-Out Access
- Attic: Unfinished
- Number of fireplaces: 1
- Fireplace features: Electric, Basement
Interior area
- Total structure area: 0
- Total interior livable area: 2,000 sqft
Property
Parking
- Total spaces: 1
- Parking features: Concrete, Garage Door Opener, On Site, Attached, Garage
- Attached garage spaces: 1
- Has uncovered spaces: Yes
Accessibility
- Accessibility features: No Disability Access
Features
- Patio & porch: Deck
- Fencing: Fenced
Lot
- Size: 0.34 Acres
- Dimensions: 173X85
Details
- Additional structures: Workshop
- Additional parcels included: 1011291180110000
- Parcel number: 1011291180070000
- Special conditions: None
Construction
Type & style
- Home type: SingleFamily
- Property subtype: Single Family Residence
Materials
- Aluminum Siding, Brick
- Foundation: Block
- Roof: Asphalt
Condition
- New construction: No
- Year built: 1964
Details
- Builder model: TRILEVEL WITH A CRAWL SPACE
Utilities & green energy
- Sewer: Public Sewer
- Water: Public
Community & HOA
HOA
- Services included: None
Location
- Region: Elwood
Financial & listing details
- Price per square foot: $130/sqft
- Tax assessed value: $255,183
- Annual tax amount: $2,707
- Date on market: 6/6/2024
- Listing terms: Conventional
- Ownership: Fee Simple
Price history
| Date | Event | Price |
|---|---|---|
| 7/31/2024 | Sold | $260,000-7.1%$130/sqft |
Source:  MRED as distributed by MLS GRID #12074727 Report a problem MRED as distributed by MLS GRID #12074727 Report a problem | ||
| 6/13/2024 | Pending sale | $280,000$140/sqft |
Source: MRED as distributed by MLS GRID #12074727 Report a problem | ||
| 6/6/2024 | Listed for sale | $280,000$140/sqft |
Source: MRED as distributed by MLS GRID #12074727 Report a problem | ||
Public tax history
| Year | Property taxes | Tax assessment |
|---|---|---|
| 2024 | $1,825 +8.4% | $85,061 +19.5% |
| 2023 | $1,684 -29.6% | $71,206 +13.3% |
| 2022 | $2,393 +0% | $62,833 +4.3% |
| 2021 | $2,393 +0.3% | $60,228 +7.2% |
| 2020 | $2,385 -4% | $56,203 +12.1% |
| 2019 | $2,484 -3% | $50,150 +5.4% |
| 2018 | $2,562 -2.4% | $47,575 +4.9% |
| 2017 | $2,625 -1.1% | $45,344 +1.9% |
| 2016 | $2,655 -5.4% | $44,477 +4.7% |
| 2015 | $2,807 | $42,500 |
| 2014 | $2,807 +4.4% | $42,500 |
| 2013 | $2,688 -3.8% | $42,500 -6.5% |
| 2012 | $2,795 +2.4% | $45,453 -6.6% |
| 2011 | $2,730 +3.4% | $48,650 -3.2% |
| 2010 | $2,640 +3.1% | $50,278 -1.8% |
| 2009 | $2,560 +9% | $51,200 +10.1% |
| 2008 | $2,349 | $46,497 +7% |
| 2007 | -- | $43,455 +9.8% |
| 2006 | $2,102 +4.3% | $39,572 +6.6% |
| 2005 | $2,015 +8.8% | $37,119 +6.9% |
| 2004 | $1,852 -3.5% | $34,726 +4.5% |
| 2003 | $1,919 | $33,240 |
Find assessor info on the county website
Neighborhood: 60421
Nearby homes
- $229,500-- bd-- ba-- sqft313 S Lincoln St, Elwood, IL 60421Off Market
- $460,2004 bd3 ba4.1k sqft305 S Lincoln St, Elwood, IL 60421Off Market
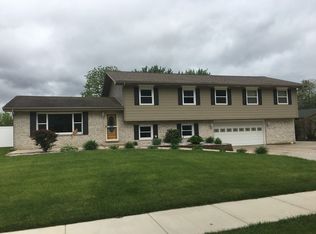
- $10,773-- bd-- ba-- sqft305 S Lincoln St, Elwood, IL 60421Off Market
- $207,0003 bd1 ba960 sqft315 S Lincoln St, Elwood, IL 60421Off Market
- $12,051-- bd-- ba-- sqft315 S Lincoln St, Elwood, IL 60421Off Market
- $15,363-- bd-- ba-- sqftS Lincoln St, Elwood, IL 60421Off Market
- $300,0004 bd2 ba-- sqft306-310 S Lincoln St, Elwood, IL 60421For Sale
- $222,500-- bd-- ba-- sqft222 W South St, Elwood, IL 60421Off Market
Nearby schools
GreatSchools rating
- 7/10Elwood Child Care SchoolGrades: PK-8Distance: 0.5 mi
- 2/10Joliet Central High SchoolGrades: 9-12Distance: 8.9 mi
Schools provided by the listing agent
- District: 203
Source: MRED as distributed by MLS GRID. This data may not be complete. We recommend contacting the local school district to confirm school assignments for this home.


Get pre-qualified for a loan
At Zillow Home Loans, we can pre-qualify you in as little as 5 minutes with no impact to your credit score.An equal housing lender. NMLS #10287.
- Illinois
- Will County
- Elwood
- 60421
- 311 S Lincoln St
