Skip main navigation
Sold for $190,000
  • $190,000

    311 S Logan St, Lincoln, IL 62656

    3beds
    3,309sqft
    Single Family Residence, Residential
    Built in 1970
    -- sqft lot
    $195,000 Zestimate®
    $57/sqft
    $2,063 Estimated rent

    Home value

    $195,000

    Estimated sales range

    Not available

    $2,063/mo

    Zestimate® history
    Loading
    Loading...

    Owner options

    List your home for rent

    $2,063/mo

    Rent Zestimate®

    Find your next renter with Zillow Rental Manager. Plus, with online applications, you can quickly screen prospective tenants – for free.

    Learn more

    $2,063/mo

    Rent Zestimate®

    Refinance and save

    $1,399/mo

    Est. payment

    Refinancing to a lower rate could help reduce your monthly payments and save thousands over the life of the loan.

    See today's rates

    $1,399/mo

    Est. payment

    Explore your selling options

    Work with a Zillow partner agent

    Leverage their expertise and Zillow's premium Showcase listings to get your home seen by more buyers.

    Get started

    List with your own agent

    Get your home in front of millions of buyers by listing it on Zillow.

    Learn how to do it

    Sell it yourself

    Take full control of how buyers see your home on Zillow by listing For Sale by Owner (FSBO).

    List your home

    What's special

    Angled woodburning fireplacePrimary suiteAdjacent private bathAttic storage spaceEquipped kitchenBreakfast barComfortable family room
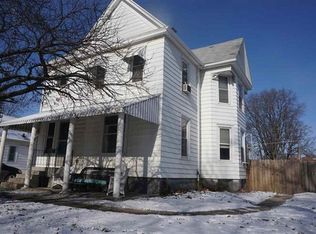
    This iconic 3+ story brick/stucco commercially zoned property was a total labor of love by the current owners -- constructed by and for the Brackney Family, this fascinating property is the perfect blend of commercial combined with residential in a highly traveled location right at the curve of Fifth Street and Logan Street! Main floor has housed a plethora of things in the past and offers the perfect commercial set up complete with a walk-in cooler with an adjacent walk-in freezer as well as a half bath. Concrete walls to boot! The large basement offers ample storage/work space. Second floor presents brilliantly with an open living/dining/kitchen concept, three bedrooms, and two full baths. The living area offers an angled woodburning fireplace -- equipped kitchen features a breakfast bar -- primary suite is home to a full adjacent private bath. The other two bedrooms are situated off of a separate hallway with an adjacent full hall bath. Travel up to the third floor and you will find a comfortable family room with adjacent laundry facilities, half bath, 15X25 sunroom which offers choice views of the downtown district situated just a short stroll away, and great attic storage space. Property also features ample exterior concrete parking, newer architectural roof (2024), electric baseboard heat, and all appliances to remain including washer and dryer. This unique one-of-a-kind property offers endless possibilities and could be spun many ways by its new owner(s) - CAPTIVATING!

    Zillow last checked:

    Listing updated:

    Listed by:

    Seth A Goodman 217-737-3742,

    ME Realty

    Bought with:

    Ty Tucker, 475185836

    ME Realty

    Source: RMLS Alliance as distributed by MLS GRID,MLS#: CA1037341MLS LogoOriginating MLS: Capital Area Association of Realtors

    Facts & features

    Interior

    Bedrooms & bathrooms
    • Bedrooms: 3
    • Bathrooms: 4
    • Full bathrooms: 2
    • 1/2 bathrooms: 2
    Bedroom 1
    • Level: Upper
    • Dimensions: 16ft 0in x 17ft 0in
    Bedroom 2
    • Level: Upper
    • Dimensions: 10ft 0in x 12ft 0in
    Bedroom 3
    • Level: Upper
    • Dimensions: 10ft 0in x 11ft 0in
    Other
    • Level: Upper
    • Dimensions: 19ft 0in x 26ft 0in
    Additional room
    • Description: Sunporch
    • Level: Upper
    • Dimensions: 15ft 0in x 25ft 0in
    Family room
    • Level: Upper
    • Dimensions: 14ft 0in x 14ft 0in
    Kitchen
    • Level: Upper
    • Dimensions: 15ft 0in x 12ft 0in
    Laundry
    • Level: Upper
    • Dimensions: 13ft 0in x 10ft 0in
    Living room
    • Level: Upper
    • Dimensions: 13ft 0in x 17ft 0in
    Main level
    • Area: 1265
    Third floor
    • Area: 779
    Upper level
    • Area: 1265
    Heating
    • Electric, Baseboard
    Appliances
    • Included: Dryer, Microwave, Range, Refrigerator, Washer
    Features
    • Windows: Blinds
    • Basement: Partial
    • Attic: Storage
    • Number of fireplaces: 1
    • Fireplace features: Living Room, Wood Burning
    Interior area
    • Total structure area: 3,309
    • Total interior livable area: 3,309 sqft

    Property

    Parking
    • Parking features: Paved
    Features
    • Patio & porch: Patio, Porch, Enclosed
    Lot
    • Dimensions: 20 x 150, 70 x 82
    • Features: Corner Lot, Level
    Details
    • Parcel number: 0822014500

    Construction

    Type & style
    • Home type: SingleFamily
    • Property subtype: Single Family Residence, Residential
    Materials
    • Brick, Cement Siding, Stucco
    • Foundation: Concrete Perimeter
    • Roof: Metal,Shingle
    Condition
    • New construction: No
    • Year built: 1970

    Utilities & green energy

    • Sewer: Public Sewer
    • Water: Public

    Community & neighborhood

    Location
    • Region: Lincoln
    • Subdivision: None

    Price history

    DateEventPrice
    2/18/2026Sold$190,000-36.5%$57/sqft
    Source: RMLS Alliance as distributed by MLS GRID #CA1037341 Report a problem
    1/16/2026Pending sale$299,000$90/sqft
    Source: RMLS Alliance as distributed by MLS GRID #CA1037341 Report a problem
    10/1/2025Price change$299,000-14.3%$90/sqft
    Source: RMLS Alliance as distributed by MLS GRID #CA1037341 Report a problem
    6/21/2025Listed for sale$349,000$105/sqft
    Source: RMLS Alliance as distributed by MLS GRID #CA1037341 Report a problem

    Public tax history

    Tax history is unavailable.

    Neighborhood: 62656

    Nearby schools

    GreatSchools rating
    Schools provided by the listing agent
    • High: Lincoln

    Source: RMLS Alliance as distributed by MLS GRID. This data may not be complete. We recommend contacting the local school district to confirm school assignments for this home.

    Get pre-qualified for a loan
    At Zillow Home Loans, we can pre-qualify you in as little as 5 minutes with no impact to your credit score.

    An equal housing lender. NMLS #10287.