Skip main navigation
Closed
  • $405,000

    311 S Main St, Adairsville, GA 30103

    4beds
    3,200sqft
    Single Family Residence, Residential
    Built in 1840
    0.52 Acres Lot
    $378,200 Zestimate®
    $127/sqft
    $3,998 Estimated rent

    Home value

    $378,200

    $344,000 - $412,000

    $3,998/mo

    Zestimate® history
    Loading
    Loading...

    Owner options

    List your home for rent

    $3,998/mo

    Rent Zestimate®

    Find your next renter with Zillow Rental Manager. Plus, with online applications, you can quickly screen prospective tenants – for free.

    Learn more

    $3,998/mo

    Rent Zestimate®

    Refinance and save

    $2,461/mo

    Est. payment

    Refinancing to a lower rate could help reduce your monthly payments and save thousands over the life of the loan.

    See today's rates

    $2,461/mo

    Est. payment

    Explore your selling options

    Work with a Zillow partner agent

    Leverage their expertise and Zillow's premium Showcase listings to get your home seen by more buyers.

    Get started

    List with your own agent

    Get your home in front of millions of buyers by listing it on Zillow.

    Learn how to do it

    Sell it yourself

    Take full control of how buyers see your home on Zillow by listing For Sale by Owner (FSBO).

    List your home

    What's special

    In-ground poolLarge islandIncome producing suiteOpen dining areaReclaimed wood accentsKeeping roomSoaring columns
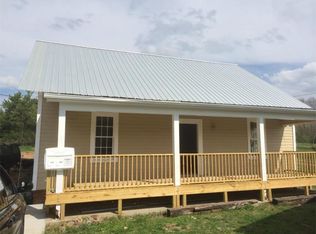
    Welcome to this fully renovated historic home in the heart of Adairsville located just steps away from the vibrant town square where you can find great shopping, entertainment, and restaurants. This historic home was built in 1840 by Isaac Branch, a blacksmith. Later, this home served as the residence for the town mayor, Mr. W. E. Penfield and his family. Adairsville, known for its “Norman Rockwell” feel is full of history, including the role it played in the Civil War. In fact, this very house was home to a war hospital! Although this home has been fully renovated, the historic charm is still intact. Be sure to look for the six (6) fireplaces built with original Adairsville locally made bricks, hardwoods in some areas, reclaimed wood accents, trim and molding pieces throughout the home. The moment you step onto the expansive front porch with its soaring columns and mosaic tile floor you will be in awe with all that this home has to offer. With 3,200 square feet of living space you will find a spacious living room, a large den/office, a chef’s dream kitchen with open dining area, a keeping room with powder bathroom and laundry, and 4 bedrooms and 3 ½ bathrooms. The kitchen features custom cabinetry, a six-burner stove with large hood vent, double ovens, a pot filler, and a large island that houses a drawer microwave and a farmhouse sink! The primary suite on the main floor is its own southern oasis featuring a large bedroom with fireplace, walk-in closet, separate water closet, separate vanities, large soaker tub, and a massive double shower. There’s even a small patio directly off the primary suite with its own separate entrance. Also, on the main floor of the home you will find a separate wing of the home that could potentially be used as an in-law, teen, or income producing suite. Equipped with a full bathroom, walk-in closet, bedroom, living room, and kitchenette. Upstairs, you will find two additional spacious bedrooms with a full bathroom and a loft area perfect for an office or reading nook. Let’s not forget the amazing backyard with an in-ground pool, plus a separate area with a fire pit! The home also has a brand new roof, just installed April 30th, 2025. The original carriage house is still on the property and serves as great storage. This little slice of heaven is waiting for you!

    Zillow last checked:

    Listing updated:

    Listed by:

    Erica Pickett,

    Atlanta Communities 404-895-3730

    Bought with:

    Jennifer Tipton, 422829

    Robert Goolsby Real Estate Group ,Inc.

    Source: FMLS GA,MLS#: 7604124MLS Logo

    Facts & features

    Interior

    Bedrooms & bathrooms
    • Bedrooms: 4
    • Bathrooms: 4
    • Full bathrooms: 3
    • 1/2 bathrooms: 1
    • Main level bathrooms: 2
    • Main level bedrooms: 2
    Rooms
    • Room types: Den, Laundry, Office
    Primary bedroom
    • Features: In-Law Floorplan, Master on Main, Oversized Master
    • Level: In-Law Floorplan, Master on Main, Oversized Master
    Bedroom
    • Features: In-Law Floorplan, Master on Main, Oversized Master
    Primary bathroom
    • Features: Double Shower, Separate His/Hers, Separate Tub/Shower, Soaking Tub
    Dining room
    • Features: Open Concept
    Kitchen
    • Features: Cabinets White, Keeping Room, Kitchen Island, Stone Counters
    Heating
    • Central
    Cooling
    • Central Air
    Appliances
    • Included: Dishwasher, Double Oven, Gas Range, Microwave, Range Hood, Refrigerator, Tankless Water Heater
    • Laundry: Main Level, Other
    Features
    • Bookcases, Crown Molding, Walk-In Closet(s)
    • Flooring: Carpet, Hardwood, Tile
    • Windows: None
    • Basement: None
    • Number of fireplaces: 6
    • Fireplace features: Brick, Electric, Gas Starter, Keeping Room, Living Room, Master Bedroom
    • Common walls with other units/homes: No Common Walls
    Interior area
    • Total structure area: 3,200
    • Total interior livable area: 3,200 sqft
    • Finished area above ground: 3,200
    • Finished area below ground: 0

    Property

    Parking
    • Total spaces: 6
    • Parking features: Driveway
    • Has uncovered spaces: Yes
    Accessibility
    • Accessibility features: None
    Features
    • Levels: Two
    • Stories: 2
    • Patio & porch: Front Porch, Side Porch
    • Exterior features: Storage
    • Pool features: In Ground
    • Spa features: None
    • Fencing: Back Yard,Fenced
    • Has view: Yes
    • View description: Rural
    • Waterfront features: None
    • Body of water: None
    Lot
    • Size: 0.52 Acres
    • Features: Back Yard, Front Yard, Landscaped, Level
    Details
    • Additional structures: Carriage House
    • Parcel number: A005 0017 033
    • Other equipment: None
    • Horse amenities: None

    Construction

    Type & style
    • Home type: SingleFamily
    • Architectural style: Other
    • Property subtype: Single Family Residence, Residential
    Materials
    • Wood Siding
    • Foundation: Slab
    • Roof: Shingle
    Condition
    • Resale
    • New construction: No
    • Year built: 1840

    Utilities & green energy

    • Electric: 220 Volts
    • Sewer: Public Sewer
    • Water: Public
    • Utilities for property: Cable Available, Electricity Available, Natural Gas Available, Phone Available, Sewer Available, Water Available
    Green energy
    • Energy efficient items: None
    • Energy generation: None

    Community & HOA

    Community
    • Features: Near Schools, Near Shopping
    • Security: Smoke Detector(s)
    • Subdivision: None
    HOA
    • Has HOA: No
    Location
    • Region: Adairsville

    Financial & listing details

    • Price per square foot: $127/sqft
    • Tax assessed value: $139,652
    • Annual tax amount: $2,907
    • Date on market: 6/25/2025
    • Cumulative days on market: 94 days
    • Electric utility on property: Yes
    • Road surface type: Asphalt

    Price history

    DateEventPrice
    8/15/2025Sold$405,000+189.3%$127/sqft
    Source: FMLS GA #7604124 Report a problem
    8/7/2024Sold$140,000+40%$44/sqft
    Source: Public Record Report a problem
    4/18/2017Sold$100,000-13.4%$31/sqft
    Source: FMLS GA #5756191 Report a problem
    4/4/2014Sold$115,500+15.5%$36/sqft
    Source: FMLS GA #5209730 Report a problem
    8/4/2010Sold$100,000-51.7%$31/sqft
    Source: Public Record Report a problem
    8/15/2005Sold$207,000+38%$65/sqft
    Source: Public Record Report a problem
    1/31/2005Sold$150,000$47/sqft
    Source: Public Record Report a problem

    Public tax history

    YearProperty taxesTax assessment
    2025$1,482 -49%$55,861 -48.5%
    2024$2,907 -0.2%$108,396 +0.1%
    2023$2,914 -5.8%$108,290 +0.6%
    2022$3,094 +13%$107,661 +19.2%
    2021$2,737 +39.8%$90,284 +44.2%
    2020$1,958 +5%$62,628 +7.7%
    2019$1,865 0%$58,168 -1.9%
    2018$1,865 +43.7%$59,280
    2017$1,298 -26%$59,280
    2016$1,754 -0.8%$59,280 +28.3%
    2015$1,769 +31.1%$46,200 -6.9%
    2014$1,349 -10.2%$49,600 -23.6%
    2013$1,503 $64,880
    2012-- --
    2009-- $61,400
    2008-- $61,400 +2%
    2007-- $60,176 +10.2%
    2006-- $54,608
    Find assessor info on the county website

    Neighborhood: 30103

    Nearby schools

    GreatSchools rating
    Schools provided by the listing agent
    • Elementary: Adairsville
    • Middle: Adairsville
    • High: Adairsville

    Source: FMLS GA. This data may not be complete. We recommend contacting the local school district to confirm school assignments for this home.

    Get a cash offer in 3 minutes
    Find out how much your home could sell for in as little as 3 minutes with a no-obligation cash offer.
    Estimated market value
    $378,200
    Get a cash offer in 3 minutes
    Find out how much your home could sell for in as little as 3 minutes with a no-obligation cash offer.
    Estimated market value
    $378,200