Seller says BRING YOUR OFFERS on this Completely remodeled from top to bottom, this stunning 4-bedroom, 1.5-bath home perfectly blends modern updates with timeless character. The open-concept layout creates an inviting space for everyday living and entertaining, highlighted by soaring vaulted ceilings with exposed beams that make an unforgettable first impression. The beautifully designed kitchen features warm butcher block countertops, stylish finishes, and flows seamlessly into the living and dining areas. Outside, enjoy a fenced backyard with plenty of room for pets, play, or entertaining, along with a large barn, with new metal siding, offering exceptional storage for equipment, hobbies, or workshop space. Every detail has been thoughtfully updated, making this truly move-in ready and a place you'll be proud to call home.
Pending
Price cut: $17K (7/28)
$299,999
311 S Main St, Kingsbury, IN 46345
4beds
2,088sqft
Single Family Residence
Built in 1940
0.33 Acres Lot
$293,500 Zestimate®
$144/sqft
$-- HOA
What's special
Stylish finishesOpen-concept layoutWarm butcher block countertopsBeautifully designed kitchen
- 71 days
- 44
- 0
Zillow last checked:
Listing updated:
Listed by:
Jennifer Bauer,
MTM Realty Group 219-324-4640
Source: NIRA as distributed by MLS GRID,MLS#: 842194
Facts & features
Interior
Bedrooms & bathrooms
- Bedrooms: 4
- Bathrooms: 2
- Full bathrooms: 1
- 1/2 bathrooms: 1
Rooms
- Room types: Bedroom 2, Other Room, Primary Bedroom, Laundry, Kitchen, Great Room, Bedroom 4, Bedroom 3
Primary bedroom
- Level: Main
- Area: 202.58
- Dimensions: 13.07 x 15.5
Bedroom 2
- Level: Main
- Area: 147.68
- Dimensions: 10.64 x 13.88
Bedroom 3
- Level: Main
- Area: 169.19
- Dimensions: 12.19 x 13.88
Bedroom 4
- Level: Main
- Area: 109.51
- Dimensions: 11.36 x 9.64
Great room
- Level: Main
- Area: 324.8
- Dimensions: 16.24 x 20.0
Kitchen
- Level: Main
- Area: 236.99
- Dimensions: 13.0 x 18.23
Laundry
- Level: Main
- Area: 54.29
- Dimensions: 9.41 x 5.77
Other
- Level: Main
- Area: 113.82
- Dimensions: 9.63 x 11.82
Heating
- Forced Air
Appliances
- Included: Dishwasher, Stainless Steel Appliance(s), Range Hood, Gas Water Heater
- Laundry: Gas Dryer Hookup, Washer Hookup, Main Level, Laundry Room
Features
- Ceiling Fan(s), Walk-In Closet(s), Vaulted Ceiling(s), Open Floorplan, Kitchen Island, High Ceilings
- Basement: Sump Pump,Unfinished
- Has fireplace: No
Interior area
- Total structure area: 2,088
- Total interior livable area: 2,088 sqft
- Finished area above ground: 2,088
Property
Parking
- Parking features: Off Street, Paved, Driveway
- Has uncovered spaces: Yes
Features
- Levels: One
- Patio & porch: Deck
- Fencing: Back Yard,Fenced,Chain Link
- Has view: Yes
- View description: Neighborhood
Lot
- Size: 0.33 Acres
- Features: Back Yard
Details
- Parcel number: 461131301008000067
- Special conditions: None
Construction
Type & style
- Home type: SingleFamily
- Property subtype: Single Family Residence
Condition
- New construction: No
- Year built: 1940
Utilities & green energy
- Sewer: Septic Tank
- Water: Well
- Utilities for property: Cable Available, Water Connected, Natural Gas Connected, Electricity Connected
Community & HOA
Community
- Subdivision: Butterworths Add
HOA
- Has HOA: No
Location
- Region: Kingsbury
Financial & listing details
- Price per square foot: $144/sqft
- Tax assessed value: $102,600
- Annual tax amount: $736
- Date on market: 7/13/2026
- Listing agreement: Exclusive Right To Sell
- Listing terms: Cash,VA Loan,FHA,Conventional
Estimated market value
$293,500
$279,000 - $308,000
$2,120/mo
Price history
| Date | Event | Price |
|---|---|---|
| 8/14/2026 | Pending sale | $299,999$144/sqft |
Source:  NIRA as distributed by MLS GRID #842194 Report a problem NIRA as distributed by MLS GRID #842194 Report a problem | ||
| 7/28/2026 | Price change | $299,999-5.4%$144/sqft |
Source: NIRA as distributed by MLS GRID #842194 Report a problem | ||
| 7/22/2026 | Price change | $317,000-2.5%$152/sqft |
Source: NIRA as distributed by MLS GRID #842194 Report a problem | ||
| 7/13/2026 | Listed for sale | $325,000+328.2%$156/sqft |
Source: NIRA as distributed by MLS GRID #842194 Report a problem | ||
| 5/8/2017 | Sold | $75,900-5%$36/sqft |
Source: NIRA as distributed by MLS GRID #407490 Report a problem | ||
| 1/17/2017 | Listed for sale | $79,900-8.1%$38/sqft |
Source: MTM Realty Group #407490 Report a problem | ||
| 12/31/2002 | Sold | $86,900$42/sqft |
Source: NIRA as distributed by MLS GRID #73642 Report a problem | ||
Public tax history
| Year | Property taxes | Tax assessment |
|---|---|---|
| 2025 | $736 +18.7% | $103,100 +0.5% |
| 2024 | $619 -10.3% | $102,600 +9.6% |
| 2023 | $691 +14.3% | $93,600 -2.6% |
| 2022 | $604 +5% | $96,100 +8.3% |
| 2021 | $576 +23.5% | $88,700 |
| 2020 | $466 -22.7% | $88,700 +10.7% |
| 2019 | $603 +3.8% | $80,100 -6.1% |
| 2018 | $580 -1.6% | $85,300 -0.9% |
| 2017 | $590 +16.5% | $86,100 -3.1% |
| 2016 | $506 -4.7% | $88,900 +3% |
| 2014 | $531 +18.7% | $86,300 +5.2% |
| 2013 | $448 | $82,000 -5.4% |
| 2010 | -- | $86,700 |
Find assessor info on the county website
Monthly payment
Est. payment
Payment breakdown
Explore the cost of this home by adjusting the details. Changes won't be saved.Climate risks
Neighborhood: 46345
Nearby schools
Schools provided by the listing agent
- Elementary: Kingsbury Elementary School
- Middle: LaPorte Middle School
- High: LaPorte High School
Source: NIRA as distributed by MLS GRID. This data may not be complete. We recommend contacting the local school district to confirm school assignments for this home.
Similar homes
- $335,0005 bd4 ba2.3k sqft364 E 650 S, La Porte, IN 46350For Sale
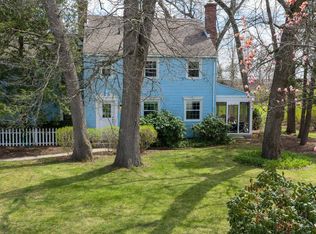
 MLS ID #837007, Katherine Phillips, McColly Real Estate. NIRA as distributed by MLS GRID
 - $324,9003 bd2 ba1.7k sqft501 W 850 S, Union Mills, IN 46382For Sale
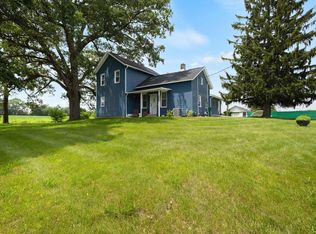 MLS ID #202608956, Heidi G Fulbright, Berkshire Hathaway HomeServices Northern Indiana Real Estate. IRMLS
 - $319,9003 bd2 ba1.5k sqft1217 E 1st St, Union Mills, IN 46382For Sale
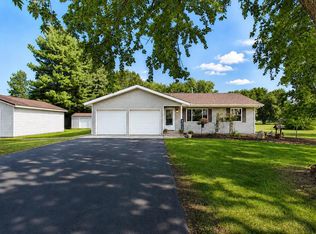 MLS ID #844462, Laura Konieczny, REMAX County Wide 1st. NIRA as distributed by MLS GRID
 - $299,0004 bd4 ba2.3k sqft4909 N Brookside Dr, Michigan City, IN 46360For Sale
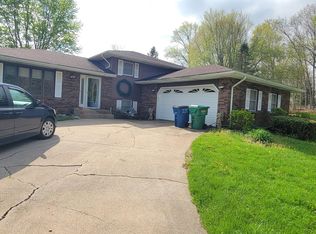 MLS ID #840958, Jane Cooley, Weichert Realtors, Merrion Gro. NIRA as distributed by MLS GRID
 - $364,9994 bd2 ba2.6k sqft1801 Kingsbury Ave, La Porte, IN 46350For SaleMLS ID #843370, Wendy Hammonds, Key Realty Indiana, LLC. NIRA as distributed by MLS GRID
- $321,0004 bd2 ba3k sqft1603 Indiana Ave, La Porte, IN 46350For SaleMLS ID #829465, Laurie Piro, Listing Leaders. NIRA as distributed by MLS GRID
- $302,5003 bd2 ba1.9k sqft166 N Woodland Dr, La Porte, IN 46350For SaleMLS ID #840049, Zachary Sliwa, The Lyons Group Real Estate. NIRA as distributed by MLS GRID
- $269,0003 bd2 ba1.4k sqft2716 E 450 S, La Porte, IN 46350For SaleMLS ID #843787, Kristy Ruminski, Brokerworks Group. NIRA as distributed by MLS GRID
- $299,9003 bd1 ba1.3k sqft58 North St, Westville, IN 46391For SaleMLS ID #844956, Katia Fedor, @properties/Christie's Intl RE. NIRA as distributed by MLS GRID
- $349,9993 bd2 ba1.9k sqft403 E 300 S, Valparaiso, IN 46383For SaleMLS ID #843345, Nicole Stram, McColly Real Estate. NIRA as distributed by MLS GRID
- $319,9003 bd2 ba1.6k sqft7640 State Highway 23, Walkerton, IN 46574For SaleMLS ID #844756, Brooke Earles, Coldwell Banker Market Connect. NIRA as distributed by MLS GRID
- $349,9004 bd2 ba1.7k sqft324 W Johnson Rd, La Porte, IN 46350For SaleMLS ID #838199, Lisa Daniel-King, McColly Real Estate. NIRA as distributed by MLS GRID
- $339,9004 bd3 ba2.1k sqft711 Fernway Rd, Kingsford Heights, IN 46346New ConstructionMLS ID #844300, Colleen Johnston-Hatami, McColly Real Estate. NIRA as distributed by MLS GRID
- $329,9004 bd2 ba2k sqft505 Julie Dr, Westville, IN 46391For SaleMLS ID #841705, Deborah Sjoerdsma, Century 21 Circle. NIRA as distributed by MLS GRID
- $312,9003 bd2 ba1.3k sqft709 Fernway Rd, Kingsford Heights, IN 46346New ConstructionMLS ID #844302, Colleen Johnston-Hatami, McColly Real Estate. NIRA as distributed by MLS GRID
- $295,0003 bd2 ba1.6k sqft1623 E Coolspring Ave, Michigan City, IN 46360For SaleMLS ID #844364, Patricia Coughlin, RE/MAX Diamond Properties. NIRA as distributed by MLS GRID
- $249,9983 bd2 ba1.6k sqft784 N 625 E, Westville, IN 46391For SaleMLS ID #842450, Mary Willis, Monty Willis Team PC. NIRA as distributed by MLS GRID
- $394,8004 bd2 ba2.7k sqft1244 W Springville Rd, La Porte, IN 46350For SaleMLS ID #842053, Andrea Buttermore, Blackrock Real Estate Services. NIRA as distributed by MLS GRID
