Skip main navigation
Closed
  • Price Unknown

    311 S Prairie Lane, Marshfield, MO 65706

    3beds
    1,735sqft
    Single Family Residence
    Built in 2005
    0.31 Acres Lot
    $308,200 Zestimate®
    $--/sqft
    $1,935 Estimated rent

    Home value

    $308,200

    $210,000 - $450,000

    $1,935/mo

    Zestimate® history
    Loading
    Loading...

    Owner options

    List your home for rent

    $1,935/mo

    Rent Zestimate®

    Find your next renter with Zillow Rental Manager. Plus, with online applications, you can quickly screen prospective tenants – for free.

    Learn more

    $1,935/mo

    Rent Zestimate®

    Refinance and save

    Refinancing to a lower rate could help reduce your monthly payments and save thousands over the life of the loan.

    See today's rates

    Explore your selling options

    Work with a Zillow partner agent

    Leverage their expertise and Zillow's premium Showcase listings to get your home seen by more buyers.

    Get started

    List with your own agent

    Get your home in front of millions of buyers by listing it on Zillow.

    Learn how to do it

    Sell it yourself

    Take full control of how buyers see your home on Zillow by listing For Sale by Owner (FSBO).

    List your home

    What's special

    Covered back deckLarge back deckLush backyardBrick-front exteriorBuilt-in bread boxMaster suiteDouble vanity
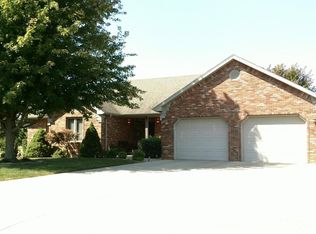

    Welcome to this well-maintained 3 bed, 2.5 bath home in Marshfield, offering over 1,700 sq ft of comfortable living space. Featuring a charming brick-front exterior, 2-car garage, mature shade tree, and beautiful landscaping, the curb appeal is just the beginning. Step inside to a spacious living area highlighted by tray ceilings. The kitchen and dining combo is both functional and inviting, with ample wood cabinetry, including a built-in bread box and pantry cabinets, plus a kitchen bar perfect for casual meals or entertaining. The dining area flows seamlessly onto a large back deck--ideal for outdoor dining or relaxing. The master suite is complete with tray ceilings, a full bathroom with a double vanity, walk-in shower, and a generous walk-in closet with shelving. Two additional bedrooms share a full bath, and there's a convenient half bath located off the main living area for guests. Enjoy the outdoors from the comfort of the covered back deck, overlooking a lush backyard with a storage shed for all your tools and extras.

    Zillow last checked:

    Listing updated:

    Listed by:

    Holt Homes Group 417-479-0257,

    Keller Williams

    Bought with:

    Brandy Stone, 2025013992

    Indy's Case Real Estate

    Source: SOMOMLS as distributed by MLS GRID,MLS#: 60297792MLS Logo

    Facts & features

    Interior

    Bedrooms & bathrooms
    • Bedrooms: 3
    • Bathrooms: 3
    • Full bathrooms: 2
    • 1/2 bathrooms: 1
    Heating
    • Forced Air, Natural Gas
    Cooling
    • Central Air, Ceiling Fan(s)
    Appliances
    • Included: Dishwasher, Gas Water Heater, Free-Standing Electric Oven, Microwave, Disposal
    • Laundry: Main Level, W/D Hookup
    Features
    • Tray Ceiling(s), Laminate Counters, Walk-In Closet(s), Walk-in Shower, High Speed Internet
    • Flooring: Carpet, Tile
    • Doors: Storm Door(s)
    • Windows: Double Pane Windows
    • Has basement: No
    • Attic: Pull Down Stairs
    • Has fireplace: No
    Interior area
    • Total structure area: 1,735
    • Total interior livable area: 1,735 sqft
    • Finished area above ground: 1,735
    • Finished area below ground: 0

    Property

    Parking
    • Total spaces: 2
    • Parking features: Garage Faces Front
    • Attached garage spaces: 2
    Features
    • Levels: One
    • Stories: 1
    • Patio & porch: Covered, Deck
    • Exterior features: Rain Gutters, Cable Access
    • Has view: Yes
    • View description: Panoramic
    Lot
    • Size: 0.31 Acres
    • Dimensions: 109.76 x 150.6
    • Features: Landscaped
    Details
    • Additional structures: Shed(s)
    • Parcel number: 113008001008008000

    Construction

    Type & style
    • Home type: SingleFamily
    • Property subtype: Single Family Residence
    Materials
    • Brick, Vinyl Siding
    • Foundation: Poured Concrete
    • Roof: Composition
    Condition
    • Year built: 2005

    Utilities & green energy

    • Sewer: Public Sewer
    • Water: Public
    • Utilities for property: Cable Available

    Community & neighborhood

    Location
    • Region: Marshfield
    • Subdivision: Fyan's Farm

    Other

    Other facts
    • Listing terms: Cash,VA Loan,FHA,Conventional

    Price history

    DateEventPrice
    8/11/2025Sold--
    Source: SOMOMLS as distributed by MLS GRID #60297792 Report a problem
    6/26/2025Pending sale$300,000$173/sqft
    Source: SOMOMLS as distributed by MLS GRID #60297792 Report a problem
    6/23/2025Listed for sale$300,000$173/sqft
    Source: SOMOMLS as distributed by MLS GRID #60297792 Report a problem
    4/30/2015Sold--
    Source: Public Record Report a problem

    Public tax history

    YearProperty taxesTax assessment
    2024$1,492 +2.9%$25,750
    2023$1,450 -0.1%$25,750
    2022$1,451 +0%$25,750
    2021$1,450 +11.5%$25,750 +9.2%
    2020$1,301 +5.5%$23,580
    2019$1,233 -0.1%$23,580
    2018$1,234 $23,580
    2017$1,234 +19.5%$23,580 +7.9%
    2016$1,032 $21,850
    2015$1,032 +1.1%$21,850
    2012$1,022 $21,850
    2010-- $21,850

    Find assessor info on the county website

    Neighborhood: 65706

    Nearby schools

    GreatSchools rating
    Schools provided by the listing agent
    • Elementary: Marshfield
    • Middle: Marshfield
    • High: Marshfield

    Source: SOMOMLS as distributed by MLS GRID. This data may not be complete. We recommend contacting the local school district to confirm school assignments for this home.