Spacious main floor living! Move in Ready!
Primary bed & bath including 2 other bedrooms on 1st floor two full baths, two separate family rooms, & 3 LARGE bedrooms upstairs with a full bath!
Welcome to your NEW HOME! Over 2700SQFT not including the basement! New Kitchen cabinets, appliances & granite counters in 2024! SHED in the back yard, 2 car carport & PRIVACY FENCE
Looking to expand your family or host guests? NEED MORE SPACE? This beautiful home offers 1800+ SQFT ALL AMENITY
Main level living! There is no other 6 Bedroom home at this price! WOW! WELCOME HOME!
This inviting home features a separate living area upon entry. For those who work at home to have a home office in the adjoined bedroom/office. A guest room was thoughtfully positioned across from this separate sitting area. If you are seeking a home to accommodate many with their own bedroom, or a couple that has a need to roam and expand this is it!
Enter an elegant foyer with formal sitting room & bedroom/bonus room with closet on the left & to the right a guest bedroom/craft room with closet. Formal dining room, large family room, NEW Kitchen cabinets replaced in 2024 Granite counter tops stainless appliances microwave above the stove, full guest bathroom with attached powder room, LARGE primary bedroom with large bathroom and laundry on the main level! Over 900SQFT above with loads of closet storage & 3 Large bedrooms and a full bathroom. Beautiful TINY Home Shed in REAR yard! Great Storage! Easy to care for exterior front and rear yard with privacy fence. Located in a quiet, established neighborhood walking distance to parks eateries, entertainment, Schools & shopping. The perfect blend of convenience and comfort.
PRICE IMPROVEMENT!
Seller has found a New Home!
Seller needs to downsize due to health issues. Quiet area seller has lovely neighbors that walk to stores & eateries close by.
Sold for $297,000
$297,000
311 S Roan St, Elizabethton, TN 37643
6beds
2,962sqft
Single Family Residence, Residential
Built in 1925
-- sqft lot
$300,900 Zestimate®
$100/sqft
$2,838 Estimated rent
Home value
$300,900
Estimated sales range
Not available
$2,838/mo
Zestimate® history
Owner options
List your home for rent
$2,838/mo
Rent Zestimate®
Find your next renter with Zillow Rental Manager. Plus, with online applications, you can quickly screen prospective tenants – for free.
$2,838/mo
Rent Zestimate®
Refinance and save
$1,868/mo
Est. payment
Refinancing to a lower rate could help reduce your monthly payments and save thousands over the life of the loan.
$1,868/mo
Est. payment
Explore your selling options
Work with a Zillow partner agent
Leverage their expertise and Zillow's premium Showcase listings to get your home seen by more buyers.
Get startedList with your own agent
Get your home in front of millions of buyers by listing it on Zillow.
Learn how to do itSell it yourself
Take full control of how buyers see your home on Zillow by listing For Sale by Owner (FSBO).
List your homeWhat's special
Guest roomHome officePrivacy fenceLarge family roomMicrowave above the stoveSpacious main floor livingTwo separate family rooms
Zillow last checked:
Listing updated:
Listed by:
Rose Toia 423-444-1812,
Country Living Realty
Bought with:
Dominic McIntyre, 358018
Property Executives Johnson City
Source: TVRMLS,MLS#: 9980943
Facts & features
Interior
Bedrooms & bathrooms
- Bedrooms: 6
- Bathrooms: 3
- Full bathrooms: 3
Primary bedroom
- Area: 170.41
- Dimensions: 12.92 x 13.19
Bedroom 2
- Area: 153.01
- Dimensions: 15.79 x 9.69
Bedroom 4
- Area: 158.13
- Dimensions: 13.55 x 11.67
Bedroom 5
- Area: 93.85
- Dimensions: 10.37 x 9.05
Bathroom 1
- Area: 66.7
- Dimensions: 7.37 x 9.05
Bathroom 2
- Area: 55.45
- Dimensions: 9.35 x 5.93
Bathroom 3
- Area: 44.02
- Dimensions: 6.59 x 6.68
Bathroom 4
- Area: 39.55
- Dimensions: 9.35 x 4.23
Kitchen
- Area: 113.2
- Dimensions: 11.23 x 10.08
Living room
- Area: 254.52
- Dimensions: 19.73 x 12.9
Living room
- Area: 216.77
- Dimensions: 13.94 x 15.55
Living room
- Area: 121.84
- Dimensions: 11.98 x 10.17
Heating
- Fireplace(s), Forced Air, Heat Pump, Natural Gas
Cooling
- Ceiling Fan(s), Central Air, Heat Pump, Wall Unit(s)
Appliances
- Included: Cooktop, Dishwasher, Electric Range, Range
- Laundry: Electric Dryer Hookup, Washer Hookup
Features
- Master Downstairs, Eat-in Kitchen, Entrance Foyer, Granite Counters, Kitchen/Dining Combo, Remodeled
- Flooring: Carpet, Laminate
- Doors: French Doors
- Windows: Double Pane Windows
- Basement: Partial
- Has fireplace: Yes
- Fireplace features: Living Room
Interior area
- Total structure area: 2,962
- Total interior livable area: 2,962 sqft
Property
Parking
- Total spaces: 2
- Parking features: RV Access/Parking, Carport, Detached
- Carport spaces: 2
Features
- Levels: Two
- Stories: 2
- Patio & porch: Back, Deck, Front Porch, Rear Patio, Rear Porch
- Fencing: Back Yard,Privacy
Lot
- Dimensions: 90 x 77 x 90 x 78
- Topography: Level
Details
- Additional structures: Outbuilding, RV/Boat Storage, Shed(s), Storage, Workshop
- Parcel number: 041g L 020.00
- Zoning: R1
Construction
Type & style
- Home type: SingleFamily
- Architectural style: Bungalow,Colonial,Traditional
- Property subtype: Single Family Residence, Residential
Materials
- Vinyl Siding, Plaster
- Foundation: Block, Concrete Perimeter
- Roof: Composition,Shingle
Condition
- Updated/Remodeled,Above Average
- New construction: No
- Year built: 1925
Utilities & green energy
- Sewer: At Road, Public Sewer
- Water: At Road, Public
Community & HOA
Community
- Security: Fire Alarm, Security Lights
- Subdivision: Not Listed
HOA
- Has HOA: No
- Amenities included: Landscaping
Location
- Region: Elizabethton
Financial & listing details
- Price per square foot: $100/sqft
- Date on market: 9/26/2025
- Listing terms: Cash,Conventional,FHA,FMHA,THDA,VA Loan
Price history
| Date | Event | Price |
|---|---|---|
| 10/31/2025 | Sold | $297,000-1%$100/sqft |
Source: TVRMLS #9980943 Report a problem | ||
| 9/27/2025 | Pending sale | $299,900$101/sqft |
Source: TVRMLS #9980943 Report a problem | ||
| 8/26/2025 | Price change | $299,900-1.6%$101/sqft |
Source: TVRMLS #9984737 Report a problem | ||
| 8/9/2025 | Listed for sale | $304,900$103/sqft |
Source: TVRMLS #9980943 Report a problem | ||
| 8/8/2025 | Pending sale | $304,900$103/sqft |
Source: TVRMLS #9980943 Report a problem | ||
| 7/23/2025 | Price change | $304,900-1.6%$103/sqft |
Source: TVRMLS #9980943 Report a problem | ||
| 6/23/2025 | Price change | $309,900-3.1%$105/sqft |
Source: TVRMLS #9980943 Report a problem | ||
| 6/6/2025 | Price change | $319,900-1.5%$108/sqft |
Source: TVRMLS #9980943 Report a problem | ||
| 5/30/2025 | Listed for sale | $324,900+35.9%$110/sqft |
Source: TVRMLS #9980943 Report a problem | ||
| 7/14/2023 | Sold | $239,000-4%$81/sqft |
Source: TVRMLS #9952678 Report a problem | ||
| 6/8/2023 | Listing removed | -- |
Source: TVRMLS #9952678 Report a problem | ||
| 6/6/2023 | Listed for sale | $249,000$84/sqft |
Source: TVRMLS #9952678 Report a problem | ||
Public tax history
Tax history is unavailable.
Neighborhood: 37643
Nearby homes
- $297,000-- bd3 ba2.1k sqft311 Roan St, Elizabethton, TN 37643Sold
- $162,200-- bd1 ba494 sqft307 S Roan St, Elizabethton, TN 37643Off Market
- $190,9002 bd2 ba1.1k sqft105 W I St, Elizabethton, TN 37643Off Market
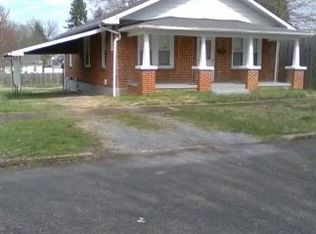
- $164,2003 bd2 ba1k sqft401 S Roan St, Elizabethton, TN 37643Off Market
- $355,6003 bd2 ba1.8k sqft101 E I St, Elizabethton, TN 37643Off Market
- $187,700-- bd1 ba1.3k sqft403 S Roan St, Elizabethton, TN 37643Off Market
- $155,200-- bd1 ba1.1k sqft109 W I St, Elizabethton, TN 37643Off Market
- $185,800-- bd1 ba1.5k sqftS Roan St, Elizabethton, TN 37643Off Market
Nearby schools
GreatSchools rating
- 6/10Harold McCormick Elementary SchoolGrades: K-5Distance: 0.5 mi
- 6/10T A Dugger Junior High SchoolGrades: 6-8Distance: 0.4 mi
- 6/10Elizabethton High SchoolGrades: 9-12Distance: 0.9 mi
Schools provided by the listing agent
- Elementary: Harold Mccormick
- Middle: T A Dugger
- High: Elizabethton
Source: TVRMLS. This data may not be complete. We recommend contacting the local school district to confirm school assignments for this home.


Get pre-qualified for a loan
At Zillow Home Loans, we can pre-qualify you in as little as 5 minutes with no impact to your credit score.An equal housing lender. NMLS #10287.
- Tennessee
- Carter County
- Elizabethton
- 37643
- 311 S Roan St
