Skip main navigation
Closed
  • $270,000

    311 S Van Doren St, Champaign, IL 61820

    3beds
    1,460sqft
    Single Family Residence
    Built in 1981
    -- sqft lot
    $272,100 Zestimate®
    $185/sqft
    $1,832 Estimated rent

    Home value

    $272,100

    $258,000 - $286,000

    $1,832/mo

    Zestimate® history
    Loading
    Loading...

    Owner options

    List your home for rent

    $1,832/mo

    Rent Zestimate®

    Find your next renter with Zillow Rental Manager. Plus, with online applications, you can quickly screen prospective tenants – for free.

    Learn more

    $1,832/mo

    Rent Zestimate®

    Refinance and save

    $1,947/mo

    Est. payment

    Refinancing to a lower rate could help reduce your monthly payments and save thousands over the life of the loan.

    See today's rates

    $1,947/mo

    Est. payment

    Explore your selling options

    Work with a Zillow partner agent

    Leverage their expertise and Zillow's premium Showcase listings to get your home seen by more buyers.

    Get started

    List with your own agent

    Get your home in front of millions of buyers by listing it on Zillow.

    Learn how to do it

    Sell it yourself

    Take full control of how buyers see your home on Zillow by listing For Sale by Owner (FSBO).

    List your home

    What's special

    Privacy fenceShiplap accent wallAmple storage spaceFront porchRenovated kitchenQuartz countertopsNewer roof
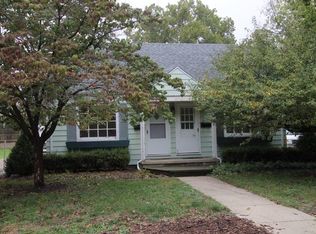
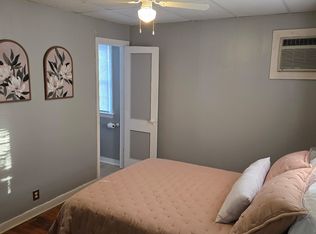
    Welcome home to this well-maintained 3-bedroom residence located in a desirable neighborhood in central Champaign. Conveniently situated near the University of Illinois campus and the Champaign Country Club, this second-owner home was built in 1981 with quality construction, including 2x6 exterior walls and steel beams in the basement for lasting support. The exterior features numerous updates, including a newer roof, siding, gutters, privacy fence, front porch, and exterior lighting. A highlight of the property is the 44'x24' gas-heated garage/workshop-ideal for woodworking, hobbies, or car enthusiasts. The garage includes a half bath, water heater, shop sink, whole-garage exhaust fan, and insulated 16'x9' overhead door. Inside, the main level has been refreshed with LVP flooring and trim. The open living and dining area flows into a fully renovated kitchen featuring quartz countertops and a tile backsplash. The main-level half bath has also been updated with a new vanity and toilet. Upstairs, the full bathroom was remodeled and includes a quartz vanity, new flooring, updated lighting, and a shiplap accent wall. Laundry hookups are available both upstairs and in the basement for added convenience. The full basement offers ample storage space and potential for future finishing. Additional updates include a new AC and coil and water heater (2024). This home combines solid construction, thoughtful updates, and a convenient location-ready for its next owner to enjoy!

    Zillow last checked:

    Listing updated:

    Listing courtesy of:

    Shannon Collins 217-493-3776,

    Green Street Realty

    Bought with:

    Jacob Patterson

    Realty Select One

    Source: MRED as distributed by MLS GRID,MLS#: 12514972MLS Logo

    Facts & features

    Interior

    Bedrooms & bathrooms
    • Bedrooms: 3
    • Bathrooms: 2
    • Full bathrooms: 1
    • 1/2 bathrooms: 1
    Primary bedroom
    • Level: Second
    • Area: 180 Square Feet
    • Dimensions: 15X12
    Bedroom 2
    • Level: Second
    • Area: 130 Square Feet
    • Dimensions: 13X10
    Bedroom 3
    • Level: Second
    • Area: 100 Square Feet
    • Dimensions: 10X10
    Bonus room
    • Level: Basement
    • Area: 242 Square Feet
    • Dimensions: 22X11
    Dining room
    • Level: Main
    • Area: 108 Square Feet
    • Dimensions: 12X9
    Kitchen
    • Level: Main
    • Area: 140 Square Feet
    • Dimensions: 14X10
    Laundry
    • Level: Second
    • Area: 28 Square Feet
    • Dimensions: 7X4
    Living room
    • Level: Main
    • Area: 299 Square Feet
    • Dimensions: 23X13
    Heating
    • Natural Gas
    Cooling
    • Central Air
    Features
    • Basement: Unfinished,Full
    Interior area
    • Total structure area: 2,190
    • Total interior livable area: 1,460 sqft
    • Finished area below ground: 0

    Property

    Parking
    • Total spaces: 4
    • Parking features: Yes, Garage Owned, Detached, Garage
    • Garage spaces: 4
    Accessibility
    • Accessibility features: No Disability Access
    Features
    • Stories: 2
    Lot
    • Dimensions: 53X128.95X53X129.01
    Details
    • Parcel number: 422012353014
    • Special conditions: None

    Construction

    Type & style
    • Home type: SingleFamily
    • Property subtype: Single Family Residence
    Materials
    • Vinyl Siding
    Condition
    • New construction: No
    • Year built: 1981
    • Major remodel year: 2023

    Utilities & green energy

    • Sewer: Public Sewer
    • Water: Public

    Community & neighborhood

    Location
    • Region: Champaign

    HOA & financial

    HOA
    • Services included: None

    Other

    Other facts
    • Listing terms: Conventional
    • Ownership: Fee Simple

    Price history

    DateEventPrice
    4/17/2026Sold$270,000-1.6%$185/sqft
    Source: MRED as distributed by MLS GRID #12514972 Report a problem
    2/18/2026Contingent$274,500$188/sqft
    Source: MRED as distributed by MLS GRID #12514972 Report a problem
    11/11/2025Price change$274,500-5.3%$188/sqft
    Source: MRED as distributed by MLS GRID #12514972 Report a problem
    9/16/2025Price change$289,900-3.3%$199/sqft
    Source: Owner Report a problem
    8/14/2025Price change$299,900-6.3%$205/sqft
    Source: Owner Report a problem
    8/7/2025Listed for sale$319,900+6.6%$219/sqft
    Source: Owner Report a problem
    3/31/2024Listing removed--
    Source: MRED as distributed by MLS GRID #12007666 Report a problem
    3/19/2024Listed for sale$299,995-1.6%$205/sqft
    Source: MRED as distributed by MLS GRID #12007666 Report a problem
    3/18/2024Listing removed--
    Source: MRED as distributed by MLS GRID #11968102 Report a problem
    2/22/2024Price change$305,000-4.8%$209/sqft
    Source: MRED as distributed by MLS GRID #11968102 Report a problem
    2/13/2024Price change$320,500-4.3%$220/sqft
    Source: MRED as distributed by MLS GRID #11968102 Report a problem
    1/26/2024Listed for sale$334,900$229/sqft
    Source: MRED as distributed by MLS GRID #11968102 Report a problem
    1/24/2024Listing removed--
    Source: MRED as distributed by MLS GRID #11965207 Report a problem
    1/22/2024Listed for sale$334,900+63.4%$229/sqft
    Source: MRED as distributed by MLS GRID #11965207 Report a problem
    9/8/2023Sold$205,000-4.6%$140/sqft
    Source: MRED as distributed by MLS GRID #11764708 Report a problem
    8/17/2023Pending sale$214,900$147/sqft
    Source: MRED as distributed by MLS GRID #11764708 Report a problem
    8/1/2023Price change$214,900-6.5%$147/sqft
    Source: MRED as distributed by MLS GRID #11764708 Report a problem
    4/21/2023Listed for sale$229,900+4.5%$157/sqft
    Source: MRED as distributed by MLS GRID #11764708 Report a problem
    1/16/2022Listing removed--
    Source: RE/MAX International Report a problem
    7/22/2021Price change$219,900-4.3%$151/sqft
    Source: MRED as distributed by MLS GRID #11097422 Report a problem
    6/23/2021Price change$229,900-4.2%$157/sqft
    Source: MRED as distributed by MLS GRID #11097422 Report a problem
    6/4/2021Price change$240,000-7.7%$164/sqft
    Source: MRED as distributed by MLS GRID #11097422 Report a problem
    5/25/2021Listed for sale$260,000$178/sqft
    Source: MRED as distributed by MLS GRID #11097422 Report a problem

    Public tax history

    YearProperty taxesTax assessment
    2024$5,326 +58%$61,080 +9.8%
    2023$3,372 -1.9%$55,630 +8.4%
    2022$3,438 +0.5%$51,320 +2%
    2021$3,423 -0.2%$50,320 +4%
    2020$3,428 +6.8%$48,390 +2.1%
    2019$3,209 $47,400 +1.6%
    2018$3,209 -34.9%$46,660 -22.9%
    2017$4,928 +11.8%$60,540 +2.1%
    2016$4,408 $59,290 +1.8%
    2015$4,408 +0.3%$58,240
    2014$4,395 +0.9%$58,240
    2013$4,355 +1.7%$58,240 -2%
    2012$4,283 +4.4%$59,420
    2011$4,103 +0.6%$59,420 -2.2%
    2010$4,077 $60,760
    2009-- $60,760
    2008-- $60,760 +2.9%
    2007$3,787 +6.6%$59,040 +10.7%
    2006$3,553 +9.7%$53,340 +11.3%
    2005$3,240 +9.2%$47,920 +3.9%
    2004$2,966 +6.7%$46,120 +9.3%
    2003$2,780 +6.2%$42,200 +12.6%
    2002$2,617 +8.3%$37,490 +6.9%
    2001$2,416 +7.2%$35,060 +6.3%
    2000$2,254 $32,980

    Find assessor info on the county website

    Neighborhood: 61820

    Nearby schools

    GreatSchools rating
    Schools provided by the listing agent
    • Elementary: Champaign Elementary School
    • Middle: Champaign Junior High School
    • High: Champaign High School
    • District: 4

    Source: MRED as distributed by MLS GRID. This data may not be complete. We recommend contacting the local school district to confirm school assignments for this home.

    Get pre-qualified for a loan
    At Zillow Home Loans, we can pre-qualify you in as little as 5 minutes with no impact to your credit score.

    An equal housing lender. NMLS #10287.

    Sell for more on Zillow
    Get a Zillow Showcase℠ listing at no additional cost and you could sell for .
    $272,100
    2% more
    +$5,442
    With Zillow Showcase(estimated)
    $277,542