Sweet 1943 unique, light and bright Bungalow in the heart of Hazelwood with separate Entrance, perfect for home business/office or use as 3rd bedroom. Huge 832 sq ft detached Garage (Boat/RV or convert-permit into additional living space/ADU) Additional parking on south side of lot, south facing fully fenced backyard space ideal for urban gardening, summer BBQs and gatherings. Charming details such as hardwood floors, wood burning fireplace, large open kitchen with plenty of cabinetry PLUS separate laundry room and storage in partial basement. Lots of light in the En suite Bedroom with walk -in closet, tub and walk-in shower. Smart updates such vinyl windows (2018), built-in sound system, new pex piping, energy star gas boiler & water heater (2020)and raised beds. Raspberries and easy care landscaping. So close to shopping, freeways, parks, public transit - don't miss this one! [Home Energy Score = 5. HES Report at https://rpt.greenbuildingregistry.com/hes/OR10191955]
Sold
$440,000
311 SE 106th Ave, Portland, OR 97216
3beds
1,696sqft
Residential, Single Family Residence
Built in 1943
10,018 Square Feet Lot
$436,900 Zestimate®
$259/sqft
$3,067 Estimated rent
Home value
$436,900
$402,000 - $472,000
$3,067/mo
Zestimate® history
Owner options
List your home for rent
$3,067/mo
Rent Zestimate®
Find your next renter with Zillow Rental Manager. Plus, with online applications, you can quickly screen prospective tenants – for free.
$3,067/mo
Rent Zestimate®
Refinance and save
$2,728/mo
Est. payment
Refinancing to a lower rate could help reduce your monthly payments and save thousands over the life of the loan.
$2,728/mo
Est. payment
Explore your selling options
Work with a Zillow partner agent
Leverage their expertise and Zillow's premium Showcase listings to get your home seen by more buyers.
Get startedList with your own agent
Get your home in front of millions of buyers by listing it on Zillow.
Learn how to do itSell it yourself
Take full control of how buyers see your home on Zillow by listing For Sale by Owner (FSBO).
List your homeWhat's special
Wood burning fireplaceAdditional parkingWalk-in closetSeparate laundry roomEn suite bedroomHardwood floorsLarge open kitchen
Zillow last checked:
Listing updated:
Listed by:
Tatiana Xenelis 503-756-2559,
eXp Realty, LLC,
Rebecca Wilson 971-303-4757,
eXp Realty, LLC
Bought with:
Carmen Hart, 201221231
Premiere Property Group, LLC
Source: RMLS (OR),MLS#: 24095454
Facts & features
Interior
Bedrooms & bathrooms
- Bedrooms: 3
- Bathrooms: 2
- Full bathrooms: 2
- Main level bathrooms: 2
Rooms
- Room types: Laundry, Storage, Bedroom 2, Bedroom 3, Dining Room, Family Room, Kitchen, Living Room, Primary Bedroom
Primary bedroom
- Features: Ceiling Fan, Bathtub, Suite, Walkin Closet, Walkin Shower, Wood Floors
- Level: Main
- Area: 156
- Dimensions: 13 x 12
Bedroom 2
- Features: Hardwood Floors, Closet
- Level: Main
- Area: 99
- Dimensions: 11 x 9
Bedroom 3
- Features: Ceiling Fan, Exterior Entry, Closet, Laminate Flooring
- Level: Main
- Area: 168
- Dimensions: 14 x 12
Dining room
- Features: Wood Floors
- Level: Main
- Area: 99
- Dimensions: 11 x 9
Kitchen
- Features: Dishwasher, Free Standing Range, Laminate Flooring
- Level: Main
- Area: 195
- Width: 13
Living room
- Features: Bay Window, Fireplace, Wood Floors
- Level: Main
- Area: 210
- Dimensions: 15 x 14
Heating
- Baseboard, ENERGY STAR Qualified Equipment, Hot Water, Fireplace(s)
Appliances
- Included: Dishwasher, Free-Standing Range, Free-Standing Refrigerator, Washer/Dryer, Electric Water Heater
- Laundry: Laundry Room
Features
- Ceiling Fan(s), Sound System, Sink, Closet, Bathtub, Suite, Walk-In Closet(s), Walkin Shower
- Flooring: Hardwood, Laminate, Tile, Wood
- Windows: Vinyl Frames, Bay Window(s)
- Basement: Partial
- Number of fireplaces: 1
- Fireplace features: Wood Burning
Interior area
- Total structure area: 1,696
- Total interior livable area: 1,696 sqft
Property
Parking
- Total spaces: 2
- Parking features: Driveway, Parking Pad, RV Access/Parking, RV Boat Storage, Detached
- Garage spaces: 2
- Has uncovered spaces: Yes
Accessibility
- Accessibility features: Accessible Entrance, Main Floor Bedroom Bath, Minimal Steps, Natural Lighting, One Level, Parking, Utility Room On Main, Accessibility
Features
- Stories: 1
- Patio & porch: Covered Patio, Porch
- Exterior features: Raised Beds, Yard, Exterior Entry
- Fencing: Fenced
- Has view: Yes
- View description: Territorial, Trees/Woods
Lot
- Size: 10,018 Square Feet
- Features: Level, On Busline, SqFt 10000 to 14999
Details
- Additional structures: RVParking, RVBoatStorage
- Parcel number: R239230
Construction
Type & style
- Home type: SingleFamily
- Architectural style: Bungalow
- Property subtype: Residential, Single Family Residence
Materials
- Vinyl Siding
- Foundation: Concrete Perimeter
- Roof: Composition
Condition
- Resale
- New construction: No
- Year built: 1943
Utilities & green energy
- Gas: Gas
- Sewer: Public Sewer
- Water: Public
Community & HOA
Community
- Security: Security Lights
HOA
- Has HOA: No
Location
- Region: Portland
Financial & listing details
- Price per square foot: $259/sqft
- Tax assessed value: $470,600
- Annual tax amount: $5,189
- Date on market: 2/18/2025
- Cumulative days on market: 2 days
- Listing terms: Cash,Conventional,FHA,VA Loan
- Road surface type: Paved
Price history
| Date | Event | Price |
|---|---|---|
| 3/27/2025 | Sold | $440,000$259/sqft |
Source:  RMLS (OR) #24095454 Report a problem RMLS (OR) #24095454 Report a problem | ||
| 2/21/2025 | Pending sale | $440,000$259/sqft |
Source: RMLS (OR) #24095454 Report a problem | ||
| 2/18/2025 | Listed for sale | $440,000+3.8%$259/sqft |
Source: RMLS (OR) #24095454 Report a problem | ||
| 7/28/2021 | Sold | $424,000-1.2%$250/sqft |
Source: RMLS (OR) #21008018 Report a problem | ||
| 7/3/2021 | Pending sale | $429,000$253/sqft |
Source:  Berkshire Hathaway HomeServices NW #21008018 Report a problem Berkshire Hathaway HomeServices NW #21008018 Report a problem | ||
| 6/10/2021 | Listed for sale | $429,000+195.9%$253/sqft |
Source: Berkshire Hathaway HomeServices NW #21008018 Report a problem | ||
| 5/11/2012 | Sold | $145,000$85/sqft |
Source: RMLS (OR) #12203214 Report a problem | ||
| 2/14/2012 | Price change | $145,000-2.7%$85/sqft |
Source: Mal & Seitz Real Estate #12203214 Report a problem | ||
| 7/6/2011 | Price change | $149,000-9.7%$88/sqft |
Source: RE/MAX EQUITY GROUP SUNNYSIDE OFFICE #11157275 Report a problem | ||
| 5/25/2011 | Price change | $165,000-8.3%$97/sqft |
Source: RE/MAX EQUITY GROUP SUNNYSIDE OFFICE #11157275 Report a problem | ||
| 3/17/2011 | Listed for sale | $179,900$106/sqft |
Source: RE/MAX EQUITY GROUP SUNNYSIDE OFFICE #11157275 Report a problem | ||
Public tax history
| Year | Property taxes | Tax assessment |
|---|---|---|
| 2025 | $5,417 +4.4% | $224,040 +3% |
| 2024 | $5,189 +4.5% | $217,520 +3% |
| 2023 | $4,964 +5.5% | $211,190 +3% |
| 2022 | $4,705 +1.7% | $205,040 +3% |
| 2021 | $4,628 +10.4% | $199,070 +3% |
| 2020 | $4,192 +3.3% | $193,280 +3% |
| 2019 | $4,059 | $187,660 +3% |
| 2018 | $4,059 +3.2% | $182,200 +3% |
| 2017 | $3,934 +6.6% | $176,900 +3% |
| 2016 | $3,689 | $171,750 +3% |
| 2015 | $3,689 +2.5% | $166,750 +3% |
| 2014 | $3,601 +23% | $161,900 +3% |
| 2013 | $2,927 +2.3% | $157,190 +3% |
| 2012 | $2,862 +0.3% | $152,620 +3% |
| 2011 | $2,853 -7.9% | $148,180 +3% |
| 2010 | $3,098 +2.3% | $143,870 +3% |
| 2009 | $3,029 +3.5% | $139,680 +3% |
| 2008 | $2,925 +0.4% | $135,620 +3% |
| 2007 | $2,913 +4.9% | $131,670 +3% |
| 2006 | $2,778 +3.5% | $127,840 +3% |
| 2005 | $2,683 +2.8% | $124,120 +3% |
| 2004 | $2,610 +1.7% | $120,510 +3% |
| 2003 | $2,567 +16.1% | $117,000 +9.8% |
| 2002 | $2,210 +12.4% | $106,570 +6.1% |
| 2000 | $1,966 | $100,460 |
Find assessor info on the county website
Neighborhood: Hazelwood
Nearby homes
- $440,7003 bd2 ba1.4k sqft307 SE 106th Ave, Portland, OR 97216Off Market
- $426,7004 bd2 ba1.8k sqft323 SE 106th Ave, Portland, OR 97216Off Market
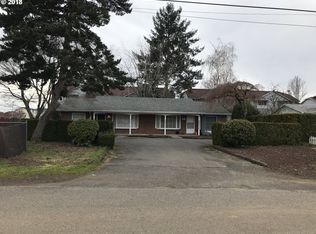
- $366,5003 bd1 ba1.1k sqft312 SE 106th Ave, Portland, OR 97216Off Market
- $380,9003 bd1 ba1.3k sqft306 SE 106th Ave, Portland, OR 97216Off Market
- $360,0002 bd1 ba896 sqft320 SE 106th Ave, Portland, OR 97216Sold
- $346,9002 bd1 ba896 sqft314 SE 106th Ave, Portland, OR 97216Off Market
- $368,1002 bd1 ba776 sqft215 SE 106th Ave, Portland, OR 97216Off Market
- $--2 bd2 ba1k sqft228 SE 106th Ave #1, Portland, OR 97216Off Market
Nearby schools
GreatSchools rating
- 5/10Cherry Park Elementary SchoolGrades: PK-5Distance: 0.7 mi
- 5/10Floyd Light Middle SchoolGrades: 6-8Distance: 0.2 mi
- 2/10David Douglas High SchoolGrades: 9-12Distance: 1.4 mi
Schools provided by the listing agent
- Elementary: Cherry Park
- Middle: Floyd Light
- High: David Douglas
Source: RMLS (OR). This data may not be complete. We recommend contacting the local school district to confirm school assignments for this home.
Get a cash offer in 3 minutes
Find out how much your home could sell for in as little as 3 minutes with a no-obligation cash offer.
Estimated market value
$436,900
Get a cash offer in 3 minutes
Find out how much your home could sell for in as little as 3 minutes with a no-obligation cash offer.
Estimated market value
$436,900
- Oregon
- Multnomah County
- Portland
- 97216
- Hazelwood
- 311 SE 106th Ave
Nearby cities
Nearby neighborhoods
Nearby zip codes
Other Portland Topics
