Skip main navigation
Accepting backups
  • Price cut: $4K (5/5)
    $445,900

    311 SW Dustin Avenue, Port St Lucie, FL 34953

    4beds
    1,816sqft
    : 
    Loading
    Get pre-qualified
    Single Family Residence
    Built in 2004
    10,000 Square Feet Lot
    $440,400 Zestimate®
    $246/sqft
    $-- HOA

    What's special

    Private outdoor retreatHandy storage shedLarge denCharming curb appealStunning stone countertopsPlenty of natural lightSpacious screened-in lanai
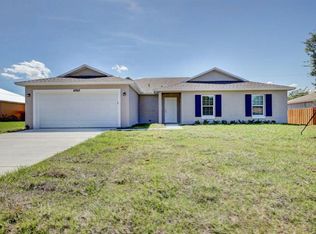
    Welcome to your slice of paradise at 311 SW Dustin Avenue, this home boast 3 bedrooms, large den, 2 full bathrooms and a pool, all nestled in a peaceful and picturesque Port St. Lucie neighborhood. From the moment you arrive, the charming curb appeal inviting front pathway set a welcoming tone. Step inside to discover a bright and thoughtfully designed floor plan featuring easy-to-maintain tile flooring throughout the main living areas. The living spaces are warm and comfortable, boasting unique touches like a striking wood-paneled accent wall and plenty of natural light, creating the perfect environment for both relaxing with family and entertaining guests. At the heart of the home is a beautifully appointed kitchen that will delight any home chef. It features crisp white cabinetry, stunning stone countertops, modern stainless steel appliances, and a convenient center island that provides excellent prep space. The home offers generously sized, uniquely styled bedrooms that serve as comfortable retreats for family and guests alike. The bathrooms are equally impressive, featuring elegant tile work, with a standout soaking tub offering a spa-like atmosphere to unwind after a long day. Step outside and prepare to be amazed by the ultimate Florida backyard oasis. The expansive, fully fenced backyard is an entertainer's dream, centered around a magnificent private pool surrounded by gorgeous brick pavers. You can enjoy year-round outdoor living in the spacious screened-in lanai, complete with a covered patio area perfectly set up for weekend barbecues and al fresco dining. Complete with a handy storage shed and plenty of space to lounge under the sun, this private outdoor retreat is ready for you to make lasting memories.
    122 days
    |
    381
    |
    29
    |

    Likely to sell faster than

    Zillow last checked:

    Listing updated:

    Listed by:

    Jeffrey L Tricoli PA 561-220-6006,

    KW Reserve Palm Beach,

    Hilda Tricoli 561-220-6006,

    KW Reserve Palm Beach

    Source: BeachesMLS,MLS#: B26004384MLS LogoOriginating MLS: BeachesMLS

      Facts & features

      Interior

      Bedrooms & bathrooms
      • Bedrooms: 4
      • Bathrooms: 2
      • Full bathrooms: 2
      • Main level bathrooms: 2
      • Main level bedrooms: 4
      Primary bedroom
      • Level: Main
      • Area: 171.74
      • Dimensions: 13.1 X 13.11
      Bedroom 2
      • Level: Main
      • Area: 125.58
      • Dimensions: 13.8 X 9.1
      Bedroom 3
      • Level: Main
      • Area: 121
      • Dimensions: 10 X 12.1
      Den
      • Level: Main
      • Area: 138.86
      • Dimensions: 13.1 X 10.6
      Dining room
      • Level: Main
      • Area: 142.68
      • Dimensions: 11.6 X 12.3
      Family room
      • Level: Main
      • Area: 205.83
      • Dimensions: 15.7 X 13.11
      Kitchen
      • Level: Main
      • Area: 90.09
      • Dimensions: 9.9 X 9.1
      Laundry
      • Area: 43.95
      • Dimensions: 5.11 X 8.6
      Living room
      • Level: Main
      • Area: 224.4
      • Dimensions: 13.6 X 16.5
      Heating
      • Central, Electric
      Cooling
      • Central Air, Ceiling Fan(s), Electric
      Appliances
      • Included: Dryer, Dishwasher, Electric Range, Electric Water Heater, Ice Maker, Microwave, Refrigerator, Water Heater, Washer
      • Laundry: Washer Hookup, Inside
      Features
      • Attic, Bathtub, Cathedral Ceiling(s), Dining Area, Separate/Formal Dining Room, Dual Sinks, Garden Tub/Roman Tub, Kitchen Island, Main Level Primary, Pantry, Pull Down Attic Stairs, Split Bedrooms, Soaking Tub, Separate Shower, Vaulted Ceiling(s), Walk-In Closet(s)
      • Flooring: Tile
      • Windows: Blinds, Drapes, Sliding
      • Attic: Pull Down Stairs
      Interior area
      • Total structure area: 4,452
      • Total interior livable area: 1,816 sqft
      Video & virtual tour

      Property

      Parking
      • Total spaces: 2
      • Parking features: Attached, Driveway, Garage, Garage Door Opener
      • Attached garage spaces: 2
      • Has uncovered spaces: Yes
      Accessibility
      • Accessibility features: None
      Features
      • Levels: One
      • Stories: 1
      • Patio & porch: Covered, Patio, Porch, Screened
      • Exterior features: Built-in Barbecue, Barbecue, Outdoor Kitchen, Outdoor Living Area, Storage, Porch
      • Has private pool: Yes
      • Pool features: Gunite, In Ground, Pool Equipment
      • Fencing: Fenced
      • Has view: Yes
      • View description: Pool
      • Waterfront features: None
      Lot
      • Size: 10,000 Square Feet
      • Features: Interior Lot, Sprinklers Automatic, < 1/4 Acre
      Details
      • Additional structures: Shed(s), Storage
      • Parcel number: 342066503030006
      • Zoning: RES
      • Special conditions: Standard,Listed As-Is

      Construction

      Type & style
      • Home type: SingleFamily
      • Architectural style: Ranch,Traditional
      • Property subtype: Single Family Residence
      Materials
      • Block, Stucco
      • Roof: Composition,Shingle
      Condition
      • Resale
      • New construction: No
      • Year built: 2004
      Details
      • Builder name: Holiday Builders

      Utilities & green energy

      • Electric: 3 Phase
      • Sewer: Septic Tank
      • Water: Public
      • Utilities for property: Cable Available, Electricity Available, Water Available

      Community & HOA

      Community
      • Security: Smoke Detector(s)
      • Subdivision: PORT ST LUCIE
      HOA
      • Has HOA: No
      Location
      • Region: Port Saint Lucie

      Financial & listing details

      • Price per square foot: $246/sqft
      • Tax assessed value: $358,200
      • Annual tax amount: $2,528
      • Date on market: 3/19/2026
      • Cumulative days on market: 117 days
      • Listing terms: Cash,Conventional,FHA,VA Loan
      • Electric utility on property: Yes
      • Road surface type: Paved

        Estimated market value

        $440,400

        $418,000 - $462,000

        $3,054/mo

        Price history

        DateEventPrice
        5/5/2026Price change$445,900-0.9%$246/sqft
        Source: BeachesMLS #B26004384 Report a problem
        3/19/2026Listed for sale$449,900-2.2%$248/sqft
        Source: BeachesMLS #B26004384 Report a problem
        11/6/2024Listing removed$459,900$253/sqft
        Source: BeachesMLS #RX-11013942 Report a problem
        9/20/2024Price change$459,900-1.3%$253/sqft
        Source: BeachesMLS #RX-11013942 Report a problem
        8/21/2024Listed for sale$465,888-1.9%$257/sqft
        Source: BeachesMLS #RX-11013942 Report a problem
        4/25/2024Listing removed--
        Source: BeachesMLS #RX-10952412 Report a problem
        3/11/2024Price change$475,000-1%$262/sqft
        Source: BeachesMLS #RX-10952412 Report a problem
        2/19/2024Price change$480,000-1%$264/sqft
        Source: BeachesMLS #RX-10952412 Report a problem
        2/12/2024Price change$485,000-1%$267/sqft
        Source: BeachesMLS #RX-10952412 Report a problem
        1/22/2024Listed for sale$490,000+222.2%$270/sqft
        Source: BeachesMLS #RX-10952412 Report a problem
        6/15/2004Sold$152,100+433.7%$84/sqft
        Source: Public Record Report a problem
        10/20/2003Sold$28,500+67.6%$16/sqft
        Source: Public Record Report a problem
        9/4/2003Sold$17,000$9/sqft
        Source: Public Record Report a problem

        Public tax history

        YearProperty taxesTax assessment
        2025$2,633 +3.9%$137,086 +2.9%
        2024$2,535 +3%$133,223 +3%
        2023$2,461 +1%$129,343 +3%
        2022$2,436 +4.1%$125,576 +3%
        2021$2,339 -9%$121,919 +1.4%
        2020$2,572 $120,236 +2.3%
        2019$2,572 +1.2%$117,533 +1.9%
        2018$2,541 +5.1%$115,342 -29%
        2017$2,417 +1.3%$162,500 -4.2%
        2016$2,387 +1.5%$169,600 +23.7%
        2015$2,351 -0.7%$137,100 +25.8%
        2014$2,368 $109,006 +1.5%
        2013-- $107,395 +1.7%
        2012-- $105,600 +0.7%
        2011-- $104,900 +18.5%
        2010-- $88,500 -13.6%
        2009-- $102,400 -28%
        2008-- $142,200 -15.8%
        2007-- $168,814 +2.5%
        2006-- $164,697 +3%
        2005-- $159,900 +613.8%
        2004-- $22,400
        2003-- --
        2002-- --
        2001-- --
        2000-- --
        Find assessor info on the county website

        Monthly payment

        Est. payment

        Payment breakdown

        Explore the cost of this home by adjusting the details. Changes won't be saved.
        All calculations are estimates and provided by Zillow, Inc. for informational purposes only. Actual amounts may vary.
        HOA fees may include property taxes on listings classified as Co-Ops. Contact the listing agent and/or owner for fee details.
        Mortgage interest rates are dependent on a number of factors, including credit score, down payment, and repayment length. Interest rate data provided by Zillow Group Marketplace, Inc. as of 1/1/1970 from various mortgage lenders with which we have lead or other similar arrangements; the Estimated Payment is an average of those rates.
        See how much you could borrow to make a competitive offer.

        Climate risks

        Neighborhood: Crane Landing

        Getting around

        8 / 100
        Car-Dependent
        26 / 100
        Somewhat Bikeable

        Nearby schools

        GreatSchools rating
        Schools provided by the listing agent
        • Elementary: Windmill Point
        • Middle: St. Lucie West K-8
        • High: Treasure Coast

        Source: BeachesMLS. This data may not be complete. We recommend contacting the local school district to confirm school assignments for this home.

        A local agent can set up tours, give advice and negotiate with sellers.

        Browse local experts

        Similar homes