Skip main navigation
Off market
  • Zestimate®
    $1,116,500

    311 Saint Andrews Ln, Mc Cormick, SC 29835

    3beds
    4,162sqft
    SingleFamily
    Built in 2006
    0.73 Acres Lot
    $1,116,500 Zestimate®
    $268/sqft
    $3,104 Estimated rent

    Home value

    $1,116,500

    $1.04M - $1.21M

    $3,104/mo

    Zestimate® history
    Loading
    Loading...

    Owner options

    List your home for rent

    $3,104/mo

    Rent Zestimate®

    Find your next renter with Zillow Rental Manager. Plus, with online applications, you can quickly screen prospective tenants – for free.

    Learn more

    $3,104/mo

    Rent Zestimate®

    Refinance and save

    $5,316/mo

    Est. payment

    Refinancing to a lower rate could help reduce your monthly payments and save thousands over the life of the loan.

    See today's rates

    $5,316/mo

    Est. payment

    Explore your selling options

    Work with a Zillow partner agent

    Leverage their expertise and Zillow's premium Showcase listings to get your home seen by more buyers.

    Get started

    List with your own agent

    Get your home in front of millions of buyers by listing it on Zillow.

    Learn how to do it

    Sell it yourself

    Take full control of how buyers see your home on Zillow by listing For Sale by Owner (FSBO).

    List your home

    What's special

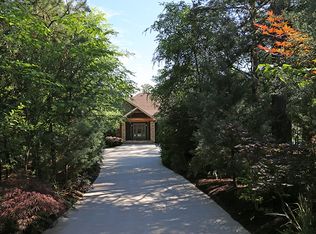
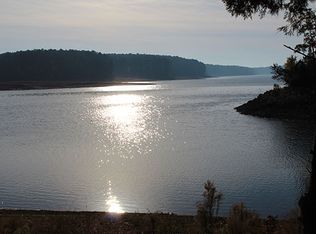
    Just Reduced Lake Home with Dock By $5,000 For those who love lake living your dock is a 24 foot covered slip located to the side of this home. Walk out your backdoor and find yourself exploring Lake Thurmond anytime you want without the hassle of having to trailer your boat! This is a home that as soon as you walk through the front door you are mesmerized by the view. It looks like you are sitting on top of the lake with vistas to the right, to the left and straight in front. It will take you a moment to take your eyes off of this spectacular vision, and only then will start to bring into focus the splendor of your surroundings. Immediately you know this is a one of a kind, custom-built lake home. The creativity is astounding, with large built-in alcoves recessed in the wall for your artwork with lighting, the many different dimensions in ceiling heights and angles, 6-panel solid wood doors throughout, the high sheen industrial type ceramic tile and so much more. In the great room, there is a built-in entertainment center that will hold the large flat-screen TV's so many of us have but it is situated as not to obstruct the magnificent views along with the beautiful gas fireplace that has a tiled facade. And of course, you can access the outdoors from here as well as the kitchen and master bedroom. The back of the home faces East so the owners made sure to take advantage of this by placing walls of windows looking out to the water from almost every room in the house. No need to worry about the sun heating things up because by noon it is passing over the house plus you have remote control blinds to make things easy.  This means panoramic views where ever you look to be enjoyed anytime. And the deck is massive, with some of it covered, some parts open and there is even a covered sun screened porch. Because of the East direction that the deck faces, you can enjoy it morning, noon or evening, and no mosquitoes. You will love the large granite countertop and bar area in the kitchen. This part of the kitchen is open to the great room and is fabulous when entertaining for your guests to gather around. The six-burner gas stove again speaks of the quality throughout this waterfront home, as well as the built-in oven and microwave. There is even a cabinet designated for a warmer drawer with a plug installed at the back of it should one want one. With plenty of cabinets and walk-in pantry, you will not only love this kitchen but will stay well organized. The eating area is in its own separate area of the kitchen and is cozy and comfortable with views of the lake. This is a split floor plan with the master on one side and the guest bedroom and bath on the opposite. They are both ensuites meaning their bathrooms are accessed through the bedroom. Certainly, as one would expect, the master is large with room for a separate sitting area, doors leading out to its own private pavilion type deck area, tray ceiling with recessed lighting, and surround sound. It also has its own zone for comfortable heating or cooling separate from the rest of the house. This is a great energy saving. The walls are textured Spanish lace and are found throughout the house. The double vanities are separated by drawers for plenty of storage. The steam shower is all tiled and may become your favorite place to be in the morning and night. Of course, for those who love their bathtubs, there is an air tub for soaking. Now if this is not enough, the walk-in closet is one I am sure you will love with built-in dressers and enough space for all of your clothes. The lower level has a family room with a built-in the bar area, plenty of space for a pool table, and room for watching TV and enjoying company. There is one more guest bedroom and full bath on this level giving your extended family or friends their own private living space along with great views of the lake also. There is extra storage on this level as well with another room that could be used as an office. The parking area is an Over-sized 1140 sq. ft. 3 car plus garage. Room for 3 cars and a boat or 2 jet skis. The man in the family will love this! There is even a fenced-in area for a pet that is off the garage area. Less  

    This property is not currently displayed as for sale or rent on Zillow. This may be different from what's on other websites or public sources.

    Facts & features

    Interior

    Bedrooms & bathrooms
    • Bedrooms: 3
    • Bathrooms: 4
    • Full bathrooms: 3
    • 1/2 bathrooms: 1
    Heating
    • yes
    Appliances
    • Included: Dishwasher, Dryer, Garbage disposal, Microwave, Range / Oven, Refrigerator, Washer
    Features
    • Flooring: Tile, Carpet
    • Has fireplace: Yes
    Interior area
    • Total interior livable area: 4,162 sqft

    Property

    Parking
    • Total spaces: 3
    • Parking features: Garage - Attached
    Features
    • On waterfront: Yes
    Lot
    • Size: 0.73 Acres
    Details
    • Parcel number: 0880066013

    Construction

    Type & style
    • Home type: SingleFamily
    Condition
    • Year built: 2006

    Community & HOA

    Location
    • Region: Mc Cormick

    Financial & listing details

    • Price per square foot: $268/sqft
    • Tax assessed value: $1,025,670
    • Annual tax amount: $6,935

    Price history

    DateEventPrice
    8/15/2023Sold$1,090,000-14.5%$262/sqft
    Source: Hive MLS #98175338 Report a problem
    7/15/2023Pending sale$1,275,000$306/sqft
    Source: REALTORS® of Greater Augusta #517879 Report a problem
    7/11/2023Listed for sale$1,275,000+84.8%$306/sqft
    Source: REALTORS® of Greater Augusta #517879 Report a problem
    11/12/2020Sold$690,000+16%$166/sqft
    Source: Agent Provided Report a problem
    9/12/2019Listing removed$594,900$143/sqft
    Source: Savannah River Realty Report a problem
    6/28/2019Price change$594,900-0.8%$143/sqft
    Source: Savannah River Realty Report a problem
    3/27/2019Price change$599,900-3.1%$144/sqft
    Source: Savannah River Realty Report a problem
    3/6/2019Listed for sale$619,000+7.7%$149/sqft
    Source: Savannah River Realty Report a problem
    10/14/2016Sold$575,000-4%$138/sqft
    Source: Agent Provided Report a problem
    9/1/2016Pending sale$599,000$144/sqft
    Source: Savannah River Realty Report a problem
    7/23/2016Listed for sale$599,000-4.8%$144/sqft
    Source: Savannah River Realty Report a problem
    11/13/2015Listed for sale$629,000-3.1%$151/sqft
    Source: Bob Bryan Report a problem
    3/27/2015Listed for sale$649,000-5.8%$156/sqft
    Source: Bob Bryan Report a problem
    10/4/2013Listed for sale$689,000$166/sqft
    Source: Bob Bryan Report a problem

    Public tax history

    YearProperty taxesTax assessment
    2025$6,935 -1.4%$41,030
    2024$7,034 +51.5%$41,030 +49.3%
    2023$4,642 -5%$27,490
    2022$4,885 -46.4%$27,490 -33.3%
    2021$9,118 +136.1%$41,240 +82.4%
    2020$3,862 -0.6%$22,610 -2.1%
    2018$3,884 $23,090
    2017-- $23,090 +1.4%
    2016-- $22,780
    2015-- $22,780
    2014-- $22,780
    2012-- $22,780 -95.8%
    2010-- $544,190
    Find assessor info on the county website

    Neighborhood: Savannah Lakes Village

    Nearby schools

    GreatSchools rating
    Sell for more on Zillow
    Get a Zillow Showcase℠ listing at no additional cost and you could sell for .
    $1,116,500
    2% more
    +$22,330
    With Zillow Showcase(estimated)

    $1,138,830

    Sell for more on Zillow
    Get a Zillow Showcase℠ listing at no additional cost and you could sell for .
    $1,116,500
    2% more
    +$22,330
    With Zillow Showcase(estimated)

    $1,138,830