Skip main navigation
Off market
  • $667,300

    311 Saint Nicholas Ave APT 2A, Flushing, NY 11385

    1beds
    1baths
    1,050sqft
    MultiFamily
    Built in 2011
    -- sqft lot
    $667,300 Zestimate®
    $636/sqft
    $2,782 Estimated rent

    Home value

    $667,300

    $607,000 - $734,000

    $2,782/mo

    Zestimate® history
    Loading
    Loading...

    Owner options

    List your home for rent

    $2,782/mo

    Rent Zestimate®

    Find your next renter with Zillow Rental Manager. Plus, with online applications, you can quickly screen prospective tenants – for free.

    Learn more

    $2,782/mo

    Rent Zestimate®

    Refinance and save

    $3,945/mo

    Est. payment

    Refinancing to a lower rate could help reduce your monthly payments and save thousands over the life of the loan.

    See today's rates

    $3,945/mo

    Est. payment

    Explore your selling options

    Work with a Zillow partner agent

    Leverage their expertise and Zillow's premium Showcase listings to get your home seen by more buyers.

    Get started

    List with your own agent

    Get your home in front of millions of buyers by listing it on Zillow.

    Learn how to do it

    Sell it yourself

    Take full control of how buyers see your home on Zillow by listing For Sale by Owner (FSBO).

    List your home

    What's special

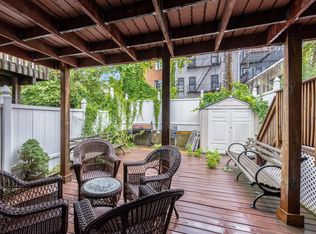
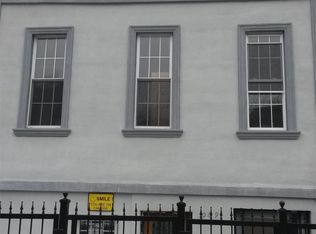
    Beautiful 1BR/1bath apartment in RIdgewood , prime location! This 1 bedroom apartment features spacious living room, queen sized bedroom(s), stainless steel kitchen, modern bathroom, hardwood floors, and windows that let in natural light throughout. You'll be right around the corner from dozens of top-rated bars, restaurants, cafes, grocers, and music/art venues. Local favorites include Norma's, Sweet Jane's, Aunt Jenny's, Ridgewood Ale House, Gottscheer Hall, While in Kathmandu, Julia's Wine Bar, Queen's Tavern, Houdini's Kitchen Laboratory. Short commute to Manhattan & easy access to the rest of Brooklyn's hottest neighborhoods. Easy commute to L, J , M , Z trains.

    This property is off market, which means it's not currently listed for sale or rent on Zillow. This may be different from what's available on other websites or public sources.
    Facts & features

    Interior

    Bedrooms & bathrooms
    • Bedrooms: 1
    • Bathrooms: 1
    Cooling
    • Central
    Appliances
    • Included: Dishwasher
    Interior area
    • Total interior livable area: 1,050 sqft

    Property

    Parking
    • Parking features: None
    Details
    • Parcel number: 034471004

    Construction

    Type & style
    • Home type: MultiFamily
    Materials
    • Roof: Other
    Condition
    • Year built: 2011

    Community & HOA

    Community
    • Features: On Site Laundry Available
    Location
    • Region: Flushing

    Financial & listing details

    • Price per square foot: $636/sqft
    • Tax assessed value: $136,120

    Price history

    DateEventPrice
    3/24/2021Listing removed--
    Source: StreetEasy Report a problem
    3/10/2021Listed for rent$2,200$2/sqft
    Source: StreetEasy Report a problem
    6/8/2015Sold$450,000-5.3%$429/sqft
    Source: OneKey® MLS as distributed by MLS GRID #L2734283 Report a problem
    1/24/2015Listed for sale$475,000$452/sqft
    Source: East Coast Realtors, Inc. #2734283 Report a problem

    Public tax history

    YearProperty taxesTax assessment
    2025-- $61,255 +3.8%
    2024-- $58,995 +10.7%
    2023-- $53,289 +0.1%
    2022-- $53,251 +0.1%
    2021-- $53,174
    2020$965 $53,174 +4.9%
    2019$965 -82%$50,684 +19.4%
    2018$5,352 +6.2%$42,436 +7.1%
    2017$5,042 +406%$39,638 +3.7%
    2016$996 $38,222 +3.6%
    2015$996 +27.9%$36,878 +1%
    2014$779 $36,499 -52.7%
    2013-- $77,149 +110.9%
    2012-- $36,587
    Find assessor info on the county website

    Neighborhood: Bushwick

    Nearby schools

    GreatSchools rating
    Schools provided by the listing agent
    • District: Community District 24

    Source: The MLS. This data may not be complete. We recommend contacting the local school district to confirm school assignments for this home.