Experience refined one-floor living in this beautiful 3-bedroom ranch, offering an inviting blend of comfort, style, and thoughtfully designed indoor-outdoor spaces. A spacious covered front porch and extended concrete drive create a graceful first impression, while the fully fenced backyard feels like a private retreat with mature trees, a dedicated play area, a fire pit, and a covered back porch perfect for relaxing or entertaining. Inside, rich hardwood floors and a picture window anchor the living room, which is enhanced by recessed lighting and a charming faux fireplace. A stylish peek-through with raised seating opens to the updated eat-in kitchen, featuring stainless steel appliances, ceramic plank tile flooring, pantry, and modern finishes. All three bedrooms offer hardwood floors and ceiling-fan lighting, complemented by an updated main bath. The lower level adds exceptional versatility with a finished bonus room ideal for a home office, studio, or play space, along with a full bath. An attached single-car garage with a man-door to the backyard completes this well-appointed property. A truly inviting home with elevated touches throughout, close to the Campbell School District.
Closed
$135,000
311 Sanderson Ave, Campbell, OH 44405
3beds
--sqft
Single Family Residence
Built in 1950
7,405 Square Feet Lot
$135,200 Zestimate®
$--/sqft
$1,332 Estimated rent
Home value
$135,200
$128,000 - $142,000
$1,332/mo
Zestimate® history
Owner options
List your home for rent
$1,332/mo
Rent Zestimate®
Find your next renter with Zillow Rental Manager. Plus, with online applications, you can quickly screen prospective tenants – for free.
$1,332/mo
Rent Zestimate®
Refinance and save
$941/mo
Est. payment
Refinancing to a lower rate could help reduce your monthly payments and save thousands over the life of the loan.
$941/mo
Est. payment
Explore your selling options
Work with a Zillow partner agent
Leverage their expertise and Zillow's premium Showcase listings to get your home seen by more buyers.
Get startedList with your own agent
Get your home in front of millions of buyers by listing it on Zillow.
Learn how to do itSell it yourself
Take full control of how buyers see your home on Zillow by listing For Sale by Owner (FSBO).
List your homeWhat's special
Modern finishesFire pitUpdated main bathDedicated play areaRecessed lightingSpacious covered front porchStainless steel appliances
Zillow last checked:
Listing updated:
Listed by:
Tim Hopkinson 330-718-2912 timhopkinson@howardhanna.com,
Howard Hanna
Bought with:
Diane L Kell, 2016000019
RE/MAX Edge Realty
Source: MLS Now,MLS#: 5218799Originating MLS: Youngstown Columbiana Association of REALTORS
Facts & features
Interior
Bedrooms & bathrooms
- Bedrooms: 3
- Bathrooms: 2
- Full bathrooms: 2
- Main level bathrooms: 1
- Main level bedrooms: 3
Heating
- Forced Air
Cooling
- Central Air
Appliances
- Included: Dishwasher, Microwave, Range, Refrigerator
- Laundry: Lower Level
Features
- Breakfast Bar, Ceiling Fan(s), Eat-in Kitchen, Pantry, Recessed Lighting
- Basement: Full,Interior Entry,Concrete,Unfinished
- Number of fireplaces: 1
- Fireplace features: Decorative, Living Room
Property
Parking
- Parking features: Attached, Garage
- Attached garage spaces: 1
Features
- Levels: One
- Stories: 1
- Patio & porch: Rear Porch, Covered, Front Porch, Patio, Porch
- Exterior features: Playground, Private Yard, Fire Pit
- Fencing: Back Yard,Full,Gate,Privacy,Wood
Lot
- Size: 7,405 Square Feet
- Features: Front Yard, Paved
Details
- Parcel number: 46 003 0338 00 0
- Special conditions: Standard
Construction
Type & style
- Home type: SingleFamily
- Architectural style: Ranch
- Property subtype: Single Family Residence
Materials
- Brick
- Foundation: Brick/Mortar, Block
- Roof: Asphalt,Fiberglass
Condition
- Updated/Remodeled
- Year built: 1950
Utilities & green energy
- Sewer: Public Sewer
- Water: Public
Community & HOA
HOA
- Has HOA: No
Location
- Region: Campbell
Financial & listing details
- Tax assessed value: $56,500
- Annual tax amount: $1,035
- Date on market: 6/16/2026
- Cumulative days on market: 34 days
- Listing agreement: Exclusive Right To Sell
Price history
| Date | Event | Price |
|---|---|---|
| 7/20/2026 | Sold | $135,000+4.7% |
Source: MLS Now #5218799 Report a problem | ||
| 6/23/2026 | Contingent | $129,000 |
Source: MLS Now #5218799 Report a problem | ||
| 6/16/2026 | Listed for sale | $129,000+43.3% |
Source: MLS Now #5218799 Report a problem | ||
| 6/26/2024 | Sold | $90,000+100.4% |
Source: Public Record Report a problem | ||
| 5/25/2013 | Listing removed | $44,900 |
Source: RE/MAX VALLEY REAL ESTATE #3332111 Report a problem | ||
| 10/9/2012 | Price change | $44,900-8.2% |
Source: RE/MAX VALLEY REAL ESTATE #3332111 Report a problem | ||
| 9/7/2012 | Price change | $48,900-10.9% |
Source: RE/MAX VALLEY REAL ESTATE #3332111 Report a problem | ||
| 7/3/2012 | Listed for sale | $54,900+30.7% |
Source: RE/MAX Valley Real Estate #3332111 Report a problem | ||
| 2/25/2003 | Sold | $42,000 |
Source: Public Record Report a problem | ||
Public tax history
| Year | Property taxes | Tax assessment |
|---|---|---|
| 2025 | $1,038 0% | $19,770 |
| 2024 | $1,038 +1.2% | $19,770 |
| 2023 | $1,026 +19.5% | $19,770 +42.8% |
| 2022 | $858 +7% | $13,840 |
| 2021 | $802 -1.6% | $13,840 |
| 2020 | $815 -5.3% | $13,840 +6.1% |
| 2019 | $861 +0.8% | $13,050 |
| 2018 | $854 -3.1% | $13,050 |
| 2017 | $882 +0.9% | $13,050 -5% |
| 2016 | $874 +2% | $13,730 |
| 2015 | $857 +0.3% | $13,730 |
| 2014 | $854 +2% | $13,730 |
| 2013 | $837 +0.1% | $13,730 |
| 2012 | $836 +6.1% | $13,730 |
| 2011 | $788 +0.8% | $13,730 -8.6% |
| 2010 | $782 +7.9% | $15,020 |
| 2009 | $725 +0% | $15,020 |
| 2008 | $725 -1% | $15,020 |
| 2007 | $732 -1.6% | $15,020 |
| 2006 | $744 +5.9% | $15,020 +8.4% |
| 2005 | $703 -20.6% | $13,860 |
| 2003 | $885 +6.1% | -- |
| 2002 | $834 | -- |
| 2001 | $834 +1.9% | -- |
| 2000 | $818 | -- |
Find assessor info on the county website
Neighborhood: 44405
Nearby homes
- $3,110-- bd-- ba-- sqft311 Sanderson Ave, Campbell, OH 44405Off Market
- $121,6004 bd2 ba1.5k sqft313 Sanderson Ave, Campbell, OH 44405Off Market
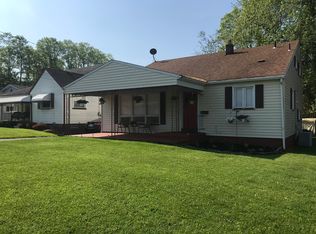
- $112,0003 bd1 ba852 sqft315 Sanderson Ave, Campbell, OH 44405Off Market
- $104,1002 bd2 ba993 sqft299 Sanderson Ave, Campbell, OH 44405Off Market
- $3,110-- bd-- ba-- sqft299 Sanderson Ave, Campbell, OH 44405Off Market
- $133,1003 bd2 ba1k sqft312 Sanderson Ave, Campbell, OH 44405Off Market
- $111,1004 bd1 ba1.5k sqft317 Sanderson Ave, Campbell, OH 44405Off Market
- $5,620-- bd-- ba-- sqft295 Sanderson Ave, Campbell, OH 44405Off Market
Nearby schools
GreatSchools rating
- 6/10Campbell Elementary SchoolGrades: PK-6Distance: 1.4 mi
- 3/10Memorial High SchoolGrades: 7-12Distance: 0.2 mi
Schools provided by the listing agent
- District: Campbell CSD - 5003
Source: MLS Now. This data may not be complete. We recommend contacting the local school district to confirm school assignments for this home.


Get pre-qualified for a loan
At Zillow Home Loans, we can pre-qualify you in as little as 5 minutes with no impact to your credit score.An equal housing lender. NMLS #10287.
Sell for more on Zillow
Get a Zillow Showcase℠ listing at no additional cost and you could sell for .
$135,200
2% more
+$2,704
With Zillow Showcase(estimated)
$137,904
- Ohio
- Mahoning County
- Campbell
- 44405
- 311 Sanderson Ave
Nearby cities
Nearby zip codes
Other Campbell Topics
