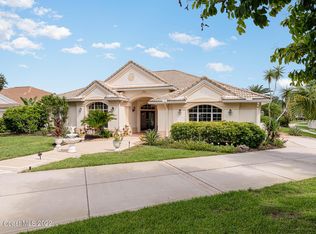
Located in Baytree, Melbourne. Brand NEW AC just installed! Priced at $265 per sq ft, this is an incredible value. Situated on one of the biggest lots on the street at .34 acres. Spectacular views as this home is located on the Baytree golf course. This 4 Bed 3 Full Bath with large office and a 2 car garage. Large freshwater water pool with over 1600 square feet pool deck & patio all screened. Storm shutters throughout and in addition Hurricane screens for the pool patio & front entrance. Tremendous curb appeal as you pull up to this home. As you enter the front door you will notice high ceilings, rounded corners to name a few. Master bedroom is very large with his & her walk in california closets. Master Bathroom has massive double vanity, walk in shower & jetted soaking tub. Wood flooring and tile found in main living areas with bedrooms & office featuring carpet. Kitchen is enormous with walk in pantry & breakfast nook. 2 living rooms. 2 year old roof. Technically 2 master bedrooms
Sold for $719,000
Street View
$719,000
311 Sandhurst Dr, Melbourne, FL 32940
4beds
2,829sqft
Single Family Residence
Built in 2001
0.34 Acres Lot
$794,300 Zestimate®
$254/sqft
$3,998 Estimated rent
Home value
$794,300
$755,000 - $834,000
$3,998/mo
Zestimate® history
Owner options
List your home for rent
$3,998/mo
Rent Zestimate®
Find your next renter with Zillow Rental Manager. Plus, with online applications, you can quickly screen prospective tenants – for free.
$3,998/mo
Rent Zestimate®
Refinance and save
$5,063/mo
Est. payment
Refinancing to a lower rate could help reduce your monthly payments and save thousands over the life of the loan.
$5,063/mo
Est. payment
Explore your selling options
Work with a Zillow partner agent
Leverage their expertise and Zillow's premium Showcase listings to get your home seen by more buyers.
Get startedList with your own agent
Get your home in front of millions of buyers by listing it on Zillow.
Learn how to do itSell it yourself
Take full control of how buyers see your home on Zillow by listing For Sale by Owner (FSBO).
List your homeWhat's special
Zillow last checked:
Listing updated:
Listed by:
Eugene Crockett Jr. 321-313-5217,
EXP Realty LLC
Bought with:
Christine D East, 3218861
RE/MAX Solutions
Source: Space Coast AOR,MLS#: 1018141
Facts & features
Interior
Bedrooms & bathrooms
- Bedrooms: 4
- Bathrooms: 3
- Full bathrooms: 3
Heating
- Central, Electric
Cooling
- Central Air, Electric
Appliances
- Included: Dishwasher, Disposal, Dryer, Electric Cooktop, Electric Range, Microwave, Refrigerator, Washer
- Laundry: Gas Dryer Hookup, Sink, Washer Hookup
Features
- Breakfast Bar, Breakfast Nook, Ceiling Fan(s), Eat-in Kitchen, Entrance Foyer, His and Hers Closets, Kitchen Island, Open Floorplan, Pantry, Primary Bathroom -Tub with Separate Shower, Primary Downstairs, Split Bedrooms, Walk-In Closet(s)
- Flooring: Carpet, Tile, Wood
- Has fireplace: No
Interior area
- Total interior livable area: 2,829 sqft
Property
Parking
- Total spaces: 2
- Parking features: Attached, Garage, Garage Door Opener, Gated
- Attached garage spaces: 2
Features
- Levels: One
- Stories: 1
- Patio & porch: Patio, Screened
- Exterior features: Other, Storm Shutters
- Has private pool: Yes
- Pool features: In Ground, Screen Enclosure
Lot
- Size: 0.34 Acres
- Features: On Golf Course, Sprinklers In Front, Sprinklers In Rear
Details
- Additional parcels included: 2617417
- Parcel number: 263614Pu0000d.00030.00
- Special conditions: Standard
Construction
Type & style
- Home type: SingleFamily
- Property subtype: Single Family Residence
Materials
- Concrete, Stucco
- Roof: Shingle
Condition
- New construction: No
- Year built: 2001
Utilities & green energy
- Sewer: Public Sewer
- Water: Public
- Utilities for property: Cable Available, Electricity Connected, Sewer Connected, Water Connected
Community & HOA
Community
- Security: Gated with Guard, Smoke Detector(s)
- Subdivision: Baytree PUD Phase 1 Stage 1-5
HOA
- Has HOA: Yes
- Amenities included: Clubhouse, Management - Off Site, Park, Tennis Court(s)
- HOA fee: $95 annually
- HOA name: Baytree
Location
- Region: Melbourne
Financial & listing details
- Price per square foot: $254/sqft
- Tax assessed value: $596,200
- Annual tax amount: $7,032
- Date on market: 6/28/2024
- Listing terms: Cash,Conventional,FHA,VA Loan,Other
- Road surface type: Asphalt
Price history
| Date | Event | Price |
|---|---|---|
| 9/11/2024 | Sold | $719,000-4%$254/sqft |
Source: Space Coast AOR #1018141 Report a problem | ||
| 8/12/2024 | Contingent | $749,000$265/sqft |
Source: Space Coast AOR #1018141 Report a problem | ||
| 7/26/2024 | Price change | $749,000-3.9%$265/sqft |
Source: Space Coast AOR #1018141 Report a problem | ||
| 7/14/2024 | Price change | $779,000-1.3%$275/sqft |
Source: Space Coast AOR #1018141 Report a problem | ||
| 6/28/2024 | Listed for sale | $789,000+93.6%$279/sqft |
Source: Space Coast AOR #1018141 Report a problem | ||
| 10/7/2008 | Sold | $407,500+21.6%$144/sqft |
Source: Public Record Report a problem | ||
| 12/28/2001 | Sold | $335,000+358.3%$118/sqft |
Source: Public Record Report a problem | ||
| 2/20/2001 | Sold | $73,100$26/sqft |
Source: Public Record Report a problem | ||
Public tax history
| Year | Property taxes | Tax assessment |
|---|---|---|
| 2025 | $10,353 +39.8% | $596,200 +57.2% |
| 2024 | $7,407 +5.3% | $379,250 +3% |
| 2023 | $7,032 +4.9% | $368,210 +3% |
| 2022 | $6,707 +0% | $357,490 +3% |
| 2021 | $6,705 +2.7% | $347,080 +1.4% |
| 2020 | $6,526 +0.5% | $342,290 +2.3% |
| 2019 | $6,491 | $334,600 +1.9% |
| 2018 | $6,491 -0.3% | $328,370 +2.1% |
| 2017 | $6,513 +4.6% | $321,620 +2.1% |
| 2016 | $6,228 -1.6% | $315,010 +0.7% |
| 2015 | $6,327 -3.1% | $312,830 +0.8% |
| 2014 | $6,527 | $310,350 +1.5% |
| 2013 | -- | $305,770 +1.6% |
| 2012 | $4,618 +2% | $300,860 +1.9% |
| 2011 | $4,526 +4.5% | $295,390 -3.3% |
| 2010 | $4,331 -5.8% | $305,590 -9.9% |
| 2009 | $4,598 +19.7% | $339,120 -21.5% |
| 2008 | $3,841 -0.7% | $432,000 +6.7% |
| 2007 | $3,867 -8.8% | $405,000 +9.5% |
| 2005 | $4,241 -2.8% | $369,800 +32.8% |
| 2004 | $4,364 -2.2% | $278,410 +10.7% |
| 2003 | $4,461 +2.7% | $251,540 +9.1% |
| 2002 | $4,343 +198.3% | $230,460 +207.3% |
| 2001 | $1,456 +179.3% | $75,000 +169.4% |
| 2000 | $521 | $27,840 |
Find assessor info on the county website
Neighborhood: 32940
Nearby homes
- $833,5004 bd3 ba2.8k sqft313 Sandhurst Dr, Melbourne, FL 32940Off Market
- $795,6004 bd3 ba2.8k sqft7915 Eddystone Way, Melbourne, FL 32940Off Market

- $784,8004 bd3 ba2.7k sqft309 Sandhurst Dr, Melbourne, FL 32940Off Market
- $808,0004 bd3 ba3.2k sqft315 Sandhurst Dr, Melbourne, FL 32940Off Market
- $752,5004 bd3 ba2.4k sqft314 Sandhurst Dr, Melbourne, FL 32940Off Market
- $682,8004 bd2 ba2.1k sqft312 Sandhurst Dr, Melbourne, FL 32940Off Market
- $752,3005 bd3 ba2.6k sqft7913 Eddystone Way, Melbourne, FL 32940Off Market
- $719,1003 bd3 ba2.4k sqft316 Sandhurst Dr, Melbourne, FL 32940Off Market
Nearby schools
GreatSchools rating
- 10/10Quest Elementary SchoolGrades: PK-6Distance: 1.4 mi
- NADevereux HospitalGrades: K-12Distance: 0.9 mi
- 6/10Viera High SchoolGrades: PK,9-12Distance: 2.7 mi
Schools provided by the listing agent
- Elementary: Quest
- Middle: DeLaura
- High: Viera
Source: Space Coast AOR. This data may not be complete. We recommend contacting the local school district to confirm school assignments for this home.
Get a cash offer in 3 minutes
Find out how much your home could sell for in as little as 3 minutes with a no-obligation cash offer.
Estimated market value
$794,300
Get a cash offer in 3 minutes
Find out how much your home could sell for in as little as 3 minutes with a no-obligation cash offer.
Estimated market value
$794,300
- Florida
- Brevard County
- Melbourne
- 32940
- 311 Sandhurst Dr
