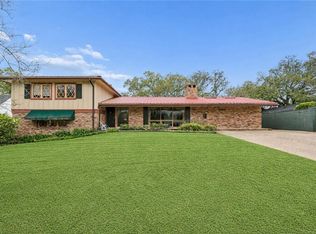
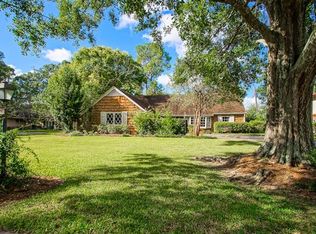
PRICE IMPROVEMENT!!! OPEN HOUSE SATURDAY SEPTEMBER 12, 2026 11AM-1:00PM. Welcome to 311 Suave Road, a one-of-a-kind custom-built estate where exceptional craftsmanship meets timeless elegance. This impressive residence offers 4 bedrooms, 2 full bathrooms, and 1 half bath across 2,463 square feet of thoughtfully designed living space, complemented by a beautifully appointed 667-square-foot guest house nestled within lush, professionally landscaped gardens. From the moment you arrive, you’ll be captivated by the tranquil setting featuring lush landscaping, charming fountains, a greenhouse, dedicated garden tool storage, creating a private outdoor oasis for entertaining or peaceful relaxation. Inside the main home, quality finishes are evident throughout. The gourmet kitchen is a chef’s dream, showcasing custom wood cabinetry, a Viking cooktop, Dacor double ovens, a Sub-Zero refrigerator, and a custom-designed tile backsplash that adds both style and character. Spacious living areas include dining room, living room, separate den/family room and generous bedrooms provide comfort and functionality for everyday living. One of the bedrooms could be used as a youth room/playroom, office, sitting/reading room. The detached guest house is a true retreat, offering a private living room, a fully equipped kitchenette complete with a double oven, cooktop, pantry, and sink, along with a spacious bedroom. The luxurious bath features a soaking tub, separate shower, and a dedicated powder room, making it suitable for extended family, guests, a home office, or multigenerational living. Surrounded by lush gardens and thoughtfully designed outdoor spaces, this remarkable property offers privacy, beauty, and versatility rarely found in today’s market. 311 Suave Road is more than a home—it’s a lifestyle. Note: Total bed/bath count and living square footage includes guest house. Some photos Virtually Staged.
Active under contract
Price cut: $89K (9/8)
$650,000
311 Sauve Rd, Harahan, LA 70123
4beds
2,463sqft
Single Family Residence
Built in 1951
0.39 Acres Lot
$631,100 Zestimate®
$264/sqft
$-- HOA
What's special
Gourmet kitchenLush professionally landscaped gardensLush landscapingSurrounded by lush gardensThoughtfully designed outdoor spacesCustom wood cabinetrySub-zero refrigerator
- 60 days
- 597
- 21
Zillow last checked:
Listing updated:
Listed by:
Lisa Ledet 504-289-7363,
KELLER WILLIAMS REALTY 455-0100 504-455-0100
Source: GSREIN,MLS#: 2551475
Facts & features
Interior
Bedrooms & bathrooms
- Bedrooms: 4
- Bathrooms: 4
- Full bathrooms: 3
- 1/2 bathrooms: 1
Primary bedroom
- Description: Flooring: Carpet
- Level: Lower
- Dimensions: 14.7x18.5
Bedroom
- Description: Flooring: Carpet
- Level: Lower
- Dimensions: 11.0x8.2
Bedroom
- Description: Flooring: Carpet
- Level: Lower
- Dimensions: 14.7x12.1
Bedroom
- Description: Flooring: Carpet
- Level: Lower
- Dimensions: 12.7x12.1
Dining room
- Description: Flooring: Carpet
- Level: Lower
- Dimensions: 12.1x14.11
Family room
- Description: Flooring: Carpet
- Level: Lower
- Dimensions: 17.1x13.0
Kitchen
- Description: Flooring: Terrazzo
- Level: Lower
- Dimensions: 15.8x13.0
Kitchen
- Description: Flooring: Tile
- Level: Lower
- Dimensions: 12.8x6.11
Living room
- Description: Flooring: Carpet
- Level: Lower
- Dimensions: 21.6x14.11
Living room
- Description: Flooring: Tile
- Level: Lower
- Dimensions: 10.10x13.2
Heating
- Central
Cooling
- Central Air
Appliances
- Included: Cooktop, Double Oven, Dishwasher, Oven, Refrigerator
- Laundry: Washer Hookup, Dryer Hookup
Features
- Attic, Ceiling Fan(s), Guest Accommodations, Pull Down Attic Stairs, Cable TV
- Attic: Pull Down Stairs
- Has fireplace: No
- Fireplace features: None
Interior area
- Total structure area: 3,743
- Total interior livable area: 2,463 sqft
Property
Parking
- Total spaces: 3
- Parking features: Garage, Off Street, Three or more Spaces, Garage Door Opener
- Has garage: Yes
Features
- Levels: One
- Stories: 1
- Patio & porch: Oversized, Pavers
- Exterior features: Courtyard, Fence
- Pool features: None
Lot
- Size: 0.39 Acres
- Dimensions: 92 x 184
- Features: Corner Lot, City Lot, Oversized Lot
Details
- Additional structures: Apartment, Guest House, Greenhouse
- Parcel number: 0910001980
- Special conditions: None
Construction
Type & style
- Home type: SingleFamily
- Architectural style: Traditional
- Property subtype: Single Family Residence
Materials
- Brick
- Foundation: Slab
- Roof: Shingle
Condition
- Very Good Condition
- Year built: 1951
Utilities & green energy
- Sewer: Public Sewer
- Water: Public
Community & HOA
Community
- Security: Smoke Detector(s)
HOA
- Has HOA: No
Location
- Region: Harahan
Financial & listing details
- Price per square foot: $264/sqft
- Tax assessed value: $289,700
- Annual tax amount: $2,602
- Date on market: 7/24/2026
Estimated market value
$631,100
$600,000 - $663,000
$4,101/mo
Price history
| Date | Event | Price |
|---|---|---|
| 9/19/2026 | Contingent | $650,000$264/sqft |
Source:  GSREIN #2551475 Report a problem GSREIN #2551475 Report a problem | ||
| 9/8/2026 | Price change | $650,000-12%$264/sqft |
Source: GSREIN #2551475 Report a problem | ||
| 8/20/2026 | Price change | $739,000-1.5%$300/sqft |
Source: GSREIN #2551475 Report a problem | ||
| 7/24/2026 | Listed for sale | $750,000$305/sqft |
Source: GSREIN #2551475 Report a problem | ||
Public tax history
| Year | Property taxes | Tax assessment |
|---|---|---|
| 2024 | $2,602 -4.2% | $28,970 |
| 2023 | $2,717 +2.8% | $28,970 |
| 2022 | $2,643 +7.7% | $28,970 |
| 2021 | $2,453 +0.7% | $28,970 |
| 2020 | $2,435 -2.8% | $28,970 |
| 2019 | $2,504 +7.4% | $28,970 |
| 2018 | $2,331 | $28,970 |
| 2017 | $2,331 | $28,970 |
| 2016 | $2,331 +1% | $28,970 |
| 2015 | $2,308 | $28,970 |
| 2014 | $2,308 | $28,970 |
| 2013 | -- | $28,970 |
| 2012 | -- | $28,970 |
| 2011 | -- | $28,970 |
| 2010 | -- | $28,970 |
| 2009 | -- | $28,970 |
| 2008 | -- | $28,970 |
| 2007 | -- | $28,970 |
| 2006 | -- | -- |
| 2005 | -- | -- |
Find assessor info on the county website
Monthly payment
Est. payment
Payment breakdown
Explore the cost of this home by adjusting the details. Changes won't be saved.Climate risks
Neighborhood: 70123
Similar homes
- $--4 bd2 ba2.5k sqft2508 Margie St, Metairie, LA 70003AuctionAuction.com 2
- $746,0005 bd5 ba3.3k sqft315 Citrus Rd, River Ridge, LA 70123For Sale

 MLS ID #2570852, Alyson McStay, The W Group Real Estate LLC. GSREIN
 - $369,0004 bd2 ba1.7k sqft160 W Henfer Ave, River Ridge, LA 70123For Sale
 MLS ID #2574843, Paul Slater, NOLA Property Advisors. GSREIN
 - $619,9994 bd4 ba2.6k sqft623 Bonnabel Blvd, Metairie, LA 70005For Sale
 MLS ID #2576040, Dawnne Keeney, Crescent Sotheby's International Realty. GSREIN
 - $625,0003 bd4 ba2.8k sqft5650 Evelyn Ct, New Orleans, LA 70124For SaleMLS ID #2576660, Joyce Delery, McEnery Residential, LLC. GSREIN
- $390,0003 bd2 ba1.6k sqft9732 Dart St, River Ridge, LA 70123For SaleMLS ID #2563546, Josue Soto, KELLER WILLIAMS REALTY 455-0100. GSREIN
- $695,0003 bd4 ba2.2k sqft9 Maryland Dr, New Orleans, LA 70124For SaleMLS ID #2576416, Jodie LeBoutillier, Mirambell Realty. GSREIN
- $650,0004 bd3 ba3.2k sqft5520 Canal Blvd, New Orleans, LA 70124For SaleMLS ID #2572989, Katie Witry, Witry Collective, L.L.C.. GSREIN
- $549,0006 bd5 ba3.4k sqft1918 Houma Blvd, Metairie, LA 70001For SaleMLS ID #2578184, Anthony Ruiz, NOLA Living Realty. GSREIN
- $599,0004 bd4 ba2.7k sqft4708 Henican Pl, Metairie, LA 70003For SaleMLS ID #2569744, Lauren Jones, GL Realty Group, LLC. GSREIN
- $675,0004 bd4 ba3.5k sqft2231 Ormond Blvd, Destrehan, LA 70047For SaleMLS ID #2575624, Derek Delahoussaye, REVE, REALTORS. GSREIN
- $430,0004 bd3 ba2.6k sqft233 Colonial Club Dr, Harahan, LA 70123For SaleMLS ID #2556082, Randy LeBlanc, LeBlanc Realty Group, LLC. GSREIN
- $589,0004 bd3 ba2.8k sqft1713 S Norman C Francis Pkwy, New Orleans, LA 70125For SaleMLS ID #2566273, Lauren Collignon, REVE, REALTORS. GSREIN
- $585,0003 bd4 ba2.9k sqft5451 Canal Blvd, New Orleans, LA 70124For SaleMLS ID #2571043, Lisa Shedlock, FQR Realtors. GSREIN
- $679,0003 bd2 ba2.4k sqft5416 La Salle St, New Orleans, LA 70115For SaleMLS ID #2564386, Dawn Talbot, Talbot Realty Group. GSREIN
- $579,0004 bd4 ba3.1k sqft612 Hesper Ave, Metairie, LA 70005For SaleMLS ID #2568365, Melissa Adamcewicz, KELLER WILLIAMS REALTY 455-0100. GSREIN
- $749,0004 bd4 ba3.6k sqft1049 Sena Dr, Metairie, LA 70005For SaleMLS ID #2574633, Pamela Marquis, Compass Metro. GSREIN
- $545,0003 bd3 ba2.5k sqft319 Sharon Dr, New Orleans, LA 70124For SaleMLS ID #2569101, Jack Kinler, Burk Brokerage, LLC. GSREIN
- $525,0003 bd2 ba2.3k sqft5870 Vicksburg St, New Orleans, LA 70124For SaleMLS ID #2575261, Charlotte Dorion, Berkshire Hathaway HomeServices Preferred, REALTOR. GSREIN
- $530,0003 bd2 ba1.8k sqft2425 Audubon St, New Orleans, LA 70125For SaleMLS ID #2572313, Tracey Moore, REVE, REALTORS. GSREIN
