Skip main navigation
For sale
  • Price cut: $1K (6/24)
    $298,000

    311 Savannah St, Tyler, TX 75703

    3beds
    1,741sqft
    : 
    Loading
    Get pre-qualified
    Single Family Residence
    Built in 1965
    -- sqft lot
    $-- Zestimate®
    $171/sqft
    $-- HOA

    What's special

    Large front yardRemodeled master bathroomCorner lotGreat curb appeal
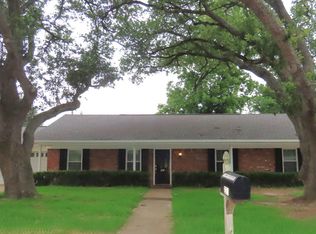
    Situated on a corner lot, this home offers a large front yard that gives it great curb appeal and plenty of room to spread out. You're just a short walk from South Side Park and the walking trail, making it easy to enjoy the outdoors without ever getting in the car. Inside, you will find a well laid out 3 bedroom, 2 bathroom home with an additional living space that gives you flexibility. Think home office, playroom, or second living area. The remodeled master bathroom adds a fresh, updated feel where it matters most. Home has ADA features from previous owner. Parking and storage? Covered. You have got a 2 car garage plus a car port, so there is room for vehicles, toys, or guest. Out back, enjoy a covered porch perfect for relaxing or entertaining, along with a storage building for all your extras. Here's the kicker a whole home generator, giving you peace of mind no matter the weather. An amazing home in a great location.
    103 days
    |
    310
    |
    15
    |

    Zillow last checked:

    Listing updated:

    Listed by:

    Alyssa Neal,

    Abide Realty LLC,

    Justin Liedtke 903-920-3871

    Source: GTARMLS,MLS#: 26004678MLS Logo

    Loading...

      Facts & features

      Interior

      Bedrooms & bathrooms
      • Bedrooms: 3
      • Bathrooms: 2
      • Full bathrooms: 2
      Rooms
      • Room types: Separate Formal Living, Den, Family Room, Utility Room, 2 Living Areas
      Bedroom
      • Features: Separate Walk-in Closets
      • Level: Main
      Bathroom
      • Features: Shower Only, Shower/Tub, Ceramic Tile, Bar, Marble, Linen Closet
      Dining room
      • Features: Separate Formal Dining
      Kitchen
      • Features: Kitchen/Eating Combo, Breakfast Bar
      Heating
      • Central/Gas, Fireplace(s)
      Cooling
      • Central Electric, Ceiling Fan(s), Roof Turbine(s)
      Appliances
      • Included: Dishwasher, Disposal, Drop-in Range, Electric Oven, Electric Cooktop, Electric Water Heater
      Features
      • Ceiling Fan(s), Vaulted Ceiling(s), Pantry, Kitchen Island
      • Flooring: Carpet, Wood
      • Windows: Blinds
      • Number of fireplaces: 1
      • Fireplace features: One Wood Burning
      Interior area
      • Total structure area: 1,741
      • Total interior livable area: 1,741 sqft

      Property

      Parking
      • Total spaces: 2
      • Parking features: Garage Faces Side, Other/See Remarks
      • Garage spaces: 2
      • Has uncovered spaces: Yes
      Accessibility
      • Accessibility features: Accessible Approach with Ramp, Wheelchair Access
      Features
      • Levels: One
      • Stories: 1
      • Patio & porch: Patio Covered, Porch
      • Exterior features: Sprinkler System, Gutter(s)
      • Pool features: None
      • Fencing: Wood,Chain Link
      Lot
      • Features: Corner Lot, Subdivision Lot
      Details
      • Additional structures: Storage
      • Parcel number: 150000101303007000
      • Special conditions: None
      • Other equipment: Satellite Dish

      Construction

      Type & style
      • Home type: SingleFamily
      • Architectural style: Traditional
      • Property subtype: Single Family Residence
      Materials
      • Brick Veneer, Alum/Vinyl Siding
      • Foundation: Slab
      • Roof: Composition
      Condition
      • Year built: 1965

      Utilities & green energy

      • Sewer: Public Sewer
      • Water: Public
      • Utilities for property: Cable Connected, Cable Internet, Cable Available

      Community & HOA

      Community
      • Security: Security Lights, Smoke Detector(s)
      • Subdivision: Southgate
      HOA
      • Has HOA: No
      Location
      • Region: Tyler

      Financial & listing details

      • Price per square foot: $171/sqft
      • Tax assessed value: $266,551
      • Annual tax amount: $2,433
      • Date on market: 4/3/2026
      • Listing terms: Conventional,FHA,VA Loan,Cash
      • Road surface type: Paved

        Estimated market value

        Not available

        Estimated sales range

        Not available

        Not available

        Price history

        DateEventPrice
        6/24/2026Price change$298,000-0.3%$171/sqft
        Source: GTARMLS #26004678 Report a problem
        4/3/2026Listed for sale$299,000+19.6%$172/sqft
        Source: GTARMLS #26004678 Report a problem
        4/29/2022Sold--
        Source: GTARMLS #10147667 Report a problem
        4/5/2022Listed for sale$250,000+67.2%$144/sqft
        Source: GTARMLS #10147667 Report a problem
        10/13/2014Sold--
        Source: Agent Provided Report a problem
        9/10/2014Listed for sale$149,500$86/sqft
        Source: Coldwell Banker United, Realtors #10048288 Report a problem

        Public tax history

        YearProperty taxesTax assessment
        2024$3,221 -1.2%$266,551 +5.6%
        2023$3,261 -25.4%$252,323 +13%
        2022$4,374 +16.1%$223,248 +24.1%
        2021$3,767 -0.2%$179,892
        2020$3,774 +9.4%$179,892 +11.5%
        2019$3,451 +1.6%$161,269 +3.9%
        2018$3,395 +0.5%$155,265
        2017$3,377 +3.4%$155,265 +1.5%
        2016$3,267 +331.3%$153,031 +3.7%
        2015$758 $147,600
        2014$758 -69.4%--
        2013$2,478 +227.1%--
        2012$758 --
        2011$758 --
        2010-- $119,672
        2009-- $119,672 +0.5%
        2008-- $119,100
        2007-- $119,100
        2006-- $119,100 +11.2%
        2005-- $107,100 +9.3%
        2004-- $98,000 +2.9%
        2003-- $95,200 +6.8%
        2002-- $89,100
        2001-- $89,100 +13.2%
        2000-- $78,700
        Find assessor info on the county website

        Monthly payment

        Est. payment

        Payment breakdown

        Explore the cost of this home by adjusting the details. Changes won't be saved.
        All calculations are estimates and provided by Zillow, Inc. for informational purposes only. Actual amounts may vary.
        HOA fees may include property taxes on listings classified as Co-Ops. Contact the listing agent and/or owner for fee details.
        Mortgage interest rates are dependent on a number of factors, including credit score, down payment, and repayment length. Interest rate data provided by Zillow Group Marketplace, Inc. as of 1/1/1970 from various mortgage lenders with which we have lead or other similar arrangements; the Estimated Payment is an average of those rates.
        See how much you could borrow to make a competitive offer.

        Climate risks

        Neighborhood: 75703

        Getting around

        57 / 100
        Somewhat Walkable
        40 / 100
        Somewhat Bikeable

        Nearby schools

        GreatSchools rating
        Schools provided by the listing agent
        • Elementary: Rice
        • Middle: Hubbard
        • High: Tyler Legacy

        Source: GTARMLS. This data may not be complete. We recommend contacting the local school district to confirm school assignments for this home.

        A local agent can set up tours, give advice and negotiate with sellers.

        A local lender can help you make sure your offer is ready when you are.

        Browse local experts

        Similar homes