Stunning High-End Modern Transitional Home in The Parks of Aledo – The Lakes. Nestled on one-quarter acre lot backing up to serene green space, this exquisite modern transitional home offers the perfect blend of luxury, comfort, and functionality in the highly sought-after Parks of Aledo – The Lakes.
As you step inside through the steel-framed glass door, you are greeted by soaring vaulted ceilings with exposed beams and beautiful wood floors, creating an elegant yet inviting ambiance.Chef’s kitchen is designed for the culinary enthusiast, the chef’s kitchen is fully equipped with
Built-in Monogram 48” side-by-side refrigerator, 48” six-burner gas range with griddle, Microwave-wall oven combo, Farmhouse sink. Butler’s pantry for extra storage and prep space, the expanding patio doors seamlessly connect the indoors to the private backyard oasis, complete with an outdoor fireplace, making it ideal for entertaining or unwinding in nature. Spacious and thoughtfully Designed Floor Plan, Primary suite features a cathedral ceiling and a luxurious spa-like bath with a standalone tub, downstairs secondary bedroom with a full bath – perfect for guests or multi-generational living, flex space, office, mudroom, and a spacious utility room with sink for convenience, Upstairs features three additional bedrooms, two bathrooms, a study nook, and a game room. This home truly has everything you need and more, with high-end finishes, expansive living areas, and an unbeatable location. A rare opportunity to own a home that seamlessly blends modern sophistication with timeless design in one of Aledo’s most desirable communities.
Sold
Price Unknown
311 Scissor Tail Dr, Aledo, TX 76008
5beds
4,100sqft
Farm, Single Family Residence
Built in 2025
10,454 Square Feet Lot
$1,003,600 Zestimate®
$--/sqft
$5,516 Estimated rent
Home value
$1,003,600
$923,000 - $1.09M
$5,516/mo
Zestimate® history
Owner options
List your home for rent
$5,516/mo
Rent Zestimate®
Find your next renter with Zillow Rental Manager. Plus, with online applications, you can quickly screen prospective tenants – for free.
$5,516/mo
Rent Zestimate®
Refinance and save
$600/mo
Est. payment
Refinancing to a lower rate could help reduce your monthly payments and save thousands over the life of the loan.
$600/mo
Est. payment
Explore your selling options
Work with a Zillow partner agent
Leverage their expertise and Zillow's premium Showcase listings to get your home seen by more buyers.
Get startedList with your own agent
Get your home in front of millions of buyers by listing it on Zillow.
Learn how to do itSell it yourself
Take full control of how buyers see your home on Zillow by listing For Sale by Owner (FSBO).
List your homeWhat's special
Quarter acre lotPrivate backyard oasisHigh-end finishesBeautiful wood floorsFlex spaceLuxurious spa-like bathExpanding patio doors
Zillow last checked:
Listing updated:
Listed by:
Gary Nordling 0622875 PalaisRealtors@gmail.com,
Palais Realtors, LLC 682-651-8893
Bought with:
Jared Benson
Compass RE Texas, LLC
Source: NTREIS,MLS#: 20877453
Facts & features
Interior
Bedrooms & bathrooms
- Bedrooms: 5
- Bathrooms: 5
- Full bathrooms: 4
- 1/2 bathrooms: 1
Primary bedroom
- Features: Ceiling Fan(s), Dual Sinks, En Suite Bathroom, Hollywood Bath, Linen Closet, Separate Shower, Walk-In Closet(s)
- Level: First
- Dimensions: 15 x 16
Bedroom
- Level: First
- Dimensions: 12 x 12
Bedroom
- Level: Second
- Dimensions: 12 x 12
Bedroom
- Level: Second
- Dimensions: 12 x 12
Bedroom
- Level: Second
- Dimensions: 13 x 12
Dining room
- Level: First
- Dimensions: 14 x 12
Living room
- Features: Built-in Features, Ceiling Fan(s), Fireplace
- Level: First
- Dimensions: 18 x 18
Heating
- Central
Cooling
- Central Air, Ceiling Fan(s), Zoned
Appliances
- Included: Built-In Refrigerator, Dishwasher, Disposal, Gas Range, Microwave, Range, Refrigerator, Some Commercial Grade, Tankless Water Heater
- Laundry: Common Area, Washer Hookup, Electric Dryer Hookup, Laundry in Utility Room
Features
- Built-in Features, Chandelier, Cathedral Ceiling(s), Decorative/Designer Lighting Fixtures, Dumbwaiter, Eat-in Kitchen, High Speed Internet, In-Law Floorplan, Kitchen Island, Open Floorplan, Pantry, Cable TV, Vaulted Ceiling(s), Natural Woodwork, Walk-In Closet(s)
- Flooring: Carpet, Ceramic Tile, Engineered Hardwood
- Has basement: No
- Number of fireplaces: 2
- Fireplace features: Family Room, Gas, Masonry, Outside, Wood Burning
Interior area
- Total interior livable area: 4,100 sqft
Property
Parking
- Total spaces: 6
- Parking features: Door-Single, Driveway, Garage, Garage Door Opener, Garage Faces Side
- Attached garage spaces: 3
- Carport spaces: 3
- Covered spaces: 6
- Has uncovered spaces: Yes
Features
- Levels: Two
- Stories: 2
- Patio & porch: Covered
- Exterior features: Lighting, Rain Gutters
- Pool features: None
- Fencing: Wood,Wrought Iron
Lot
- Size: 10,454 Square Feet
- Features: Back Yard, Greenbelt, Interior Lot, Lawn, Landscaped, Subdivision, Sprinkler System
- Residential vegetation: Grassed
Details
- Parcel number: 00000000
- Other equipment: Irrigation Equipment
Construction
Type & style
- Home type: SingleFamily
- Architectural style: Farmhouse,Modern,Traditional,Detached
- Property subtype: Farm, Single Family Residence
Materials
- Brick
- Foundation: Slab
- Roof: Composition
Condition
- Year built: 2025
Utilities & green energy
- Sewer: Public Sewer
- Water: Public
- Utilities for property: Natural Gas Available, Sewer Available, Separate Meters, Underground Utilities, Water Available, Cable Available
Community & HOA
Community
- Features: Community Mailbox, Curbs, Sidewalks
- Security: Security System, Smoke Detector(s)
- Subdivision: Parks of Aledo - The Lakes
HOA
- Has HOA: Yes
- Services included: Association Management, Maintenance Grounds
- HOA fee: $600 annually
- HOA name: Secure Management
- HOA phone: 940-497-7328
Location
- Region: Aledo
Financial & listing details
- Date on market: 3/20/2025
- Cumulative days on market: 284 days
- Listing terms: Cash,Conventional,FHA,VA Loan
Price history
| Date | Event | Price |
|---|---|---|
| 5/22/2025 | Sold | -- |
Source: NTREIS #20877453 Report a problem | ||
| 4/18/2025 | Pending sale | $1,050,000$256/sqft |
Source: NTREIS #20877453 Report a problem | ||
| 3/28/2025 | Contingent | $1,050,000$256/sqft |
Source: NTREIS #20877453 Report a problem | ||
| 3/20/2025 | Listed for sale | $1,050,000$256/sqft |
Source: NTREIS #20877453 Report a problem | ||
Public tax history
Tax history is unavailable.
Neighborhood: 76008
Nearby homes
- $828,900-- bd-- ba4k sqft309 Scissor Tail Dr, Aledo, TX 76008Off Market
- $863,900-- bd-- ba3.8k sqft305 Scissor Tail Dr, Aledo, TX 76008Off Market
- $--4 bd3 ba2.8k sqft415 Wingtail Dr, Aledo, TX 76008Sold

- $--4 bd4 ba3.5k sqft417 Wingtail Dr, Aledo, TX 76008Sold
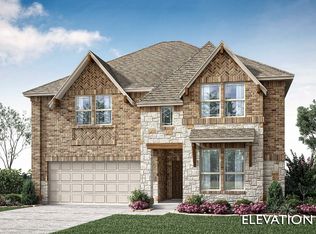
- $--3 bd3 ba2.1k sqft148 Kingfisher Ln, Aledo, TX 76008Sold
- $--5 bd4 ba2.8k sqft146 Kingfisher Ln, Aledo, TX 76008Sold
- $--3 bd2 ba2.2k sqft411 Wingtail Dr, Aledo, TX 76008Sold
- $--4 bd3 ba2.4k sqft144 Kingfisher Ln, Aledo, TX 76008Sold
Nearby schools
GreatSchools rating
- 10/10Coder Elementary SchoolGrades: K-5Distance: 1 mi
- 8/10Don R Daniel Ninth Grade CampusGrades: 9Distance: 0.8 mi
- 8/10Aledo High SchoolGrades: 10-12Distance: 0.8 mi
Schools provided by the listing agent
- Elementary: Coder
- Middle: McAnally
- High: Aledo
- District: Aledo ISD
Source: NTREIS. This data may not be complete. We recommend contacting the local school district to confirm school assignments for this home.
Get a cash offer in 3 minutes
Find out how much your home could sell for in as little as 3 minutes with a no-obligation cash offer.
Estimated market value
$1,003,600
Get a cash offer in 3 minutes
Find out how much your home could sell for in as little as 3 minutes with a no-obligation cash offer.
Estimated market value
$1,003,600
- Texas
- Parker County
- Aledo
- 76008
- 311 Scissor Tail Dr
Nearby cities
Nearby neighborhoods
Nearby zip codes
Other Aledo Topics
