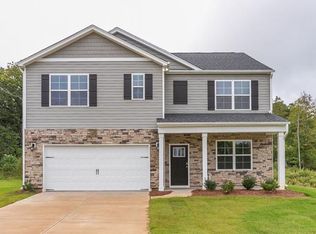
The Clifton, available at The Villas at Kinsley in Jamestown, NC, is a thoughtfully designed single-story home offering 3 bedrooms, 2 bathrooms, and a 2-car garage. This ranch-style home features an open floorplan with 9 ft. ceilings, a gourmet kitchen, and a primary suite with a walk-in closet and en-suite bathroom. A versatile flex room offers space for an office, gym, or craft room. The outdoor living area is perfect for hosting gatherings or relaxing. With its seamless blend of comfort and style, the Clifton awaits your personal touch. Schedule a visit today!
New construction
$467,875
311 Sefton Dr, Jamestown, NC 27282
3beds
2,529sqft
:
Get pre-qualified$3,046/mo
Stick/Site Built, Residential, Single Family Residence
Built in 2026
0.16 Acres Lot
$-- Zestimate®
$--/sqft
$275/mo HOA
What's special
Ranch-style homeGourmet kitchenOpen floorplan
- 1 day |
- 15 |
- 1 |
Zillow last checked:
Listing updated:
Listed by:
Elizabeth Ward 336-649-4344,
DR Horton
Source: Triad MLS,MLS#: 1230105
Facts & features
Interior
Bedrooms & bathrooms
- Bedrooms: 3
- Bathrooms: 3
- Full bathrooms: 3
- Main level bathrooms: 2
Primary bedroom
- Level: Main
- Dimensions: 13.92 x 17.33
Bedroom 2
- Level: Main
- Dimensions: 10.33 x 11.67
Bedroom 3
- Level: Second
- Dimensions: 13.75 x 11
Bonus room
- Level: Second
- Dimensions: 13.75 x 18.33
Living room
- Level: Main
- Dimensions: 18 x 26
Office
- Level: Main
- Dimensions: 12.75 x 11
Heating
- Fireplace(s), Forced Air, Zoned, Natural Gas
Cooling
- Central Air, Zoned
Appliances
- Included: Disposal, Gas Cooktop, Free-Standing Range, Gas Water Heater, Tankless Water Heater
- Laundry: Dryer Connection, Main Level, Washer Hookup
Features
- Dead Bolt(s), Pantry
- Flooring: Carpet, Vinyl
- Has basement: No
- Number of fireplaces: 1
- Fireplace features: Living Room
Interior area
- Total structure area: 2,529
- Total interior livable area: 2,529 sqft
- Finished area above ground: 2,529
Property
Parking
- Total spaces: 2
- Parking features: Driveway, Garage, Paved, Garage Door Opener, Attached, Garage Faces Front
- Attached garage spaces: 2
- Has uncovered spaces: Yes
Features
- Levels: Two
- Stories: 2
- Pool features: Community
Lot
- Size: 0.16 Acres
- Features: Cleared
Details
- Additional structures: Pool House
- Parcel number: 243061
- Zoning: Residential
- Special conditions: Owner Sale
Construction
Type & style
- Home type: SingleFamily
- Property subtype: Stick/Site Built, Residential, Single Family Residence
Materials
- Stone, Vinyl Siding
- Foundation: Slab
Condition
- New Construction
- New construction: Yes
- Year built: 2026
Utilities & green energy
- Sewer: Public Sewer
- Water: Public
Community & HOA
Community
- Security: Carbon Monoxide Detector(s)
- Subdivision: Kinsley
HOA
- Has HOA: Yes
- HOA fee: $190 monthly
- Second HOA fee: $85 monthly
Location
- Region: Jamestown
Financial & listing details
- Date on market: 8/4/2026
- Listing agreement: Exclusive Right To Sell
- Listing terms: Cash,Conventional,FHA,VA Loan
Estimated market value
Not available
Estimated sales range
Not available
Not available
Price history
| Date | Event | Price |
|---|---|---|
| 8/4/2026 | Listed for sale | $467,875 |
Source:  Triad MLS #1230105 Report a problem Triad MLS #1230105 Report a problem | ||
Public tax history
Tax history is unavailable.
Monthly payment
Est. payment
Payment breakdown
Explore the cost of this home by adjusting the details. Changes won't be saved.Climate risks
Neighborhood: 27282
Nearby schools
GreatSchools rating
- 6/10Millis Road Elementary SchoolGrades: PK-5Distance: 1.7 mi
- 4/10Jamestown Middle SchoolGrades: 6-8Distance: 2.4 mi
- 3/10Lucy Ragsdale HighGrades: 9-12Distance: 1.8 mi
Schools provided by the listing agent
- Elementary: Millis Road
- Middle: Jamestown
- High: Ragsdale
Source: Triad MLS. This data may not be complete. We recommend contacting the local school district to confirm school assignments for this home.
- $266,8002 bd2 ba1.3k sqft134-307 Sunset Cir, Greensboro, NC 27408Off Market
- $402,000-- bd-- ba-- sqft5303 A Mackay Rd, Jamestown, NC 27282Off Market
- $423,0004 bd3 ba2.5k sqft304 Jordan Ridge Way, Jamestown, NC 27282Off Market
- $379,5003 bd2 ba1.7k sqft302 Jordan Ridge Way, Jamestown, NC 27282Off Market
- $313,000-- bd-- ba-- sqft100 Yy Jordan Creek Dr, Jamestown, NC 27282Off Market
- $411,1004 bd3 ba2.5k sqft100 Jordan Creek Dr, Jamestown, NC 27282Off Market
- $391,6003 bd3 ba2.1k sqft306 Jordan Ridge Way, Jamestown, NC 27282Off Market
- $390,3003 bd2 ba2k sqft300 Jordan Ridge Way, Jamestown, NC 27282Off Market
A local agent can set up tours, give advice and negotiate with sellers.
Similar homes
- $466,1754 bd3 ba2.6k sqft313 Sefton Dr, Jamestown, NC 27282New Construction

 MLS ID #1230108, Elizabeth Ward. Triad MLS
 - $463,9405 bd3 ba2.5k sqft204 Hungerford Blvd, Jamestown, NC 27282New Construction
 Triad MLS
 - $457,9904 bd3 ba2.8k sqft205 Hungerford Blvd, Jamestown, NC 27282New Construction
 Triad MLS
 - $455,9405 bd3 ba2.5k sqft207 Hungerford Blvd, Jamestown, NC 27282New Construction
 Triad MLS
 - $439,0004 bd3 ba2.6k sqft108 Mary Montrose Blvd, Jamestown, NC 27282New ConstructionTriad MLS
- $483,2054 bd4 ba3.1k sqft201 Hungerford Blvd, Jamestown, NC 27282New ConstructionTriad MLS
- $470,6404 bd4 ba2.6k sqft108 Harbor Hill Blvd, Jamestown, NC 27282New ConstructionTriad MLS
- $449,0004 bd3 ba2.6k sqft204 Mary Montrose Blvd, Jamestown, NC 27282New ConstructionTriad MLS
- $449,0004 bd3 ba2.6k sqft306 Sefton Dr, Jamestown, NC 27282New ConstructionTriad MLS
- $445,0004 bd3 ba2.4k sqft106 Mary Montrose Blvd, Jamestown, NC 27282New ConstructionTriad MLS
- $429,0003 bd3 ba2.5k sqft104 Mary Montrose Blvd, Jamestown, NC 27282New ConstructionTriad MLS
- $394,5604 bd3 ba2.4k sqft304 Ranger Rd, Jamestown, NC 27282New ConstructionTriad MLS
- $386,5554 bd3 ba2.2k sqft302 Ranger Rd, Jamestown, NC 27282New ConstructionTriad MLS
- $389,0004 bd3 ba2.4k sqft215 Ranger Rd, Jamestown, NC 27282New ConstructionTriad MLS
- $414,0604 bd3 ba2.2k sqft308 Ranger Rd, Jamestown, NC 27282New ConstructionTriad MLS
- $379,0004 bd3 ba2.2k sqft213 Ranger Rd, Jamestown, NC 27282New ConstructionTriad MLS
- $365,0004 bd3 ba2.2k sqft205 Ranger Rd, Jamestown, NC 27282New ConstructionTriad MLS
- $414,0604 bd3 ba2.2k sqft300 Ranger Rd, Jamestown, NC 27282New ConstructionTriad MLS
- $399,0004 bd3 ba2.2k sqft301 Ranger Rd, Jamestown, NC 27282New ConstructionTriad MLS
- $379,0004 bd3 ba2.2k sqft303 Ranger Rd, Jamestown, NC 27282New ConstructionTriad MLS
