Skip main navigation
Closed
  • $135,900

    311 Seminole St, Park Forest, IL 60466

    2beds
    949sqft
    Single Family Residence
    Built in 1953
    -- sqft lot
    $151,400 Zestimate®
    $143/sqft
    $1,741 Estimated rent

    Home value

    $151,400

    $139,000 - $164,000

    $1,741/mo

    Zestimate® history
    Loading
    Loading...

    Owner options

    List your home for rent

    $1,741/mo

    Rent Zestimate®

    Find your next renter with Zillow Rental Manager. Plus, with online applications, you can quickly screen prospective tenants – for free.

    Learn more

    $1,741/mo

    Rent Zestimate®

    Refinance and save

    $1,007/mo

    Est. payment

    Refinancing to a lower rate could help reduce your monthly payments and save thousands over the life of the loan.

    See today's rates

    $1,007/mo

    Est. payment

    Explore your selling options

    Work with a Zillow partner agent

    Leverage their expertise and Zillow's premium Showcase listings to get your home seen by more buyers.

    Get started

    List with your own agent

    Get your home in front of millions of buyers by listing it on Zillow.

    Learn how to do it

    Sell it yourself

    Take full control of how buyers see your home on Zillow by listing For Sale by Owner (FSBO).

    List your home

    What's special

    Luxury plank flooringDetached garageNew paintUpdated fixtures throughoutPrivate backyard
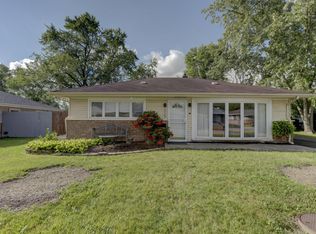
    Introducing the newly remodeled 2 bedroom, 1 bath ranch in the charming Park Forest neighborhood! This home has been thoughtfully refreshed with a host of upgrades to enhance your living experience. As you step inside, you'll immediately notice the fresh, modern look that comes from the new paint, luxury plank flooring, and updated fixtures throughout. These improvements give the home a clean and inviting atmosphere, making it the perfect canvas for you to personalize and make your own. One of the standout features of this property is the private backyard, where you can enjoy outdoor activities, gardening, or simply basking in the natural surroundings. It's an ideal space for barbecues, picnics, and creating lasting memories with family and friends. Winter will be a breeze with the detached garage, providing protection for your vehicle from the elements. No more scraping ice and shoveling snow off your car during the cold months. The low-maintenance brick exterior ensures that your home will retain its appeal for years to come, and you'll have more time to enjoy all the amenities and attractions that Park Forest has to offer. Note the current reasonable real estate tax bill of $4,675.55 DOES NOT include a "Homeowner's Exemption." Owner-occupied tax should include a "Homeowner's Exemption. Village of Park Forest inspection completed and passed. Move-in Condition!

    Zillow last checked:

    Listing updated:

    Listing courtesy of:

    Bruce Hackel 708-846-8686,

    RE/MAX 10

    Bought with:

    Camie Cirrincione

    Redfin Corporation

    Source: MRED as distributed by MLS GRID,MLS#: 11901750MLS Logo

    Facts & features

    Interior

    Bedrooms & bathrooms
    • Bedrooms: 2
    • Bathrooms: 1
    • Full bathrooms: 1
    Primary bedroom
    • Features: Flooring (Other)
    • Level: Main
    • Area: 154 Square Feet
    • Dimensions: 14X11
    Bedroom 2
    • Features: Flooring (Other)
    • Level: Main
    • Area: 120 Square Feet
    • Dimensions: 12X10
    Kitchen
    • Features: Kitchen (Eating Area-Table Space), Flooring (Other)
    • Level: Main
    • Area: 110 Square Feet
    • Dimensions: 11X10
    Laundry
    • Features: Flooring (Other)
    • Level: Main
    • Area: 96 Square Feet
    • Dimensions: 12X8
    Living room
    • Features: Flooring (Other)
    • Level: Main
    • Area: 154 Square Feet
    • Dimensions: 14X11
    Heating
    • Natural Gas, Forced Air
    Cooling
    • Central Air
    Appliances
    • Included: Range, Refrigerator, Washer, Dryer
    • Laundry: Main Level, Gas Dryer Hookup, In Unit, Sink
    Features
    • 1st Floor Bedroom, 1st Floor Full Bath
    • Flooring: Laminate
    • Basement: None
    • Attic: Unfinished
    Interior area
    • Total structure area: 0
    • Total interior livable area: 949 sqft

    Property

    Parking
    • Total spaces: 1.5
    • Parking features: Asphalt, Garage Door Opener, On Site, Garage Owned, Detached, Garage
    • Garage spaces: 1.5
    • Has uncovered spaces: Yes
    Accessibility
    • Accessibility features: No Disability Access
    Features
    • Stories: 1
    Lot
    • Dimensions: 63X120X60X120
    Details
    • Parcel number: 31354070070000
    • Special conditions: None

    Construction

    Type & style
    • Home type: SingleFamily
    • Architectural style: Ranch
    • Property subtype: Single Family Residence
    Materials
    • Brick
    • Foundation: Concrete Perimeter
    • Roof: Asphalt
    Condition
    • New construction: No
    • Year built: 1953
    • Major remodel year: 2023

    Utilities & green energy

    • Electric: 100 Amp Service
    • Sewer: Public Sewer
    • Water: Public

    Community & neighborhood

    Community
    • Community features: Park, Pool, Tennis Court(s), Curbs, Sidewalks, Street Lights, Street Paved
    Location
    • Region: Park Forest

    HOA & financial

    HOA
    • Services included: None

    Other

    Other facts
    • Listing terms: Cash
    • Ownership: Fee Simple

    Price history

    DateEventPrice
    12/29/2023Sold$135,900-2.9%$143/sqft
    Source: MRED as distributed by MLS GRID #11901750 Report a problem
    12/20/2023Contingent$139,900$147/sqft
    Source: MRED as distributed by MLS GRID #11901750 Report a problem
    12/15/2023Listed for sale$139,900$147/sqft
    Source: MRED as distributed by MLS GRID #11901750 Report a problem
    10/18/2023Contingent$139,900$147/sqft
    Source: MRED as distributed by MLS GRID #11901750 Report a problem
    10/12/2023Listed for sale$139,900$147/sqft
    Source: MRED as distributed by MLS GRID #11901750 Report a problem
    10/12/2023Contingent$139,900$147/sqft
    Source: MRED as distributed by MLS GRID #11901750 Report a problem
    10/9/2023Listed for sale$139,900+118.6%$147/sqft
    Source: MRED as distributed by MLS GRID #11901750 Report a problem
    1/19/1996Sold$64,000$67/sqft
    Source: Public Record Report a problem

    Public tax history

    YearProperty taxesTax assessment
    2024-- $11,000
    2023$8,052 +72.2%$11,000 +216.4%
    2022$4,676 $3,477 -37.5%
    2021-- $5,563
    2020$6,692 $5,563 -8.1%
    2019-- $6,053
    2018$6,350 +127.5%$6,053
    2017$2,791 +40.2%$6,053 +34.5%
    2016$1,990 +9.2%$4,499
    2015$1,823 +0.1%$4,499
    2014$1,820 -50.8%$4,499 -35.8%
    2013$3,699 +1.5%$7,008
    2012$3,645 -1.3%$7,008
    2011$3,692 -1.8%$7,008 -14.5%
    2010$3,761 +11.3%$8,199
    2009$3,378 +8.3%$8,199 -5%
    2008$3,121 +3.9%$8,630 -3.5%
    2007$3,003 +3.2%$8,944
    2006$2,910 +7.9%$8,944
    2005$2,698 -3.9%$8,944 +20.2%
    2004$2,809 +14.3%$7,442
    2003$2,456 -20.9%$7,442
    2002$3,105 +58.5%$7,442 +11.8%
    2001$1,959 +4.1%$6,658
    2000$1,882 -1.3%$6,658
    1999$1,907 $6,658

    Find assessor info on the county website

    Neighborhood: 60466

    Nearby schools

    GreatSchools rating
    Schools provided by the listing agent
    • High: Fine Arts And Communications Cam
    • District: 163

    Source: MRED as distributed by MLS GRID. This data may not be complete. We recommend contacting the local school district to confirm school assignments for this home.

    Get pre-qualified for a loan
    At Zillow Home Loans, we can pre-qualify you in as little as 5 minutes with no impact to your credit score.

    An equal housing lender. NMLS #10287.