The right home starts with the right fundamentals: a convenient location, a practical layout, and outdoor space that gives you room to actually use and enjoy the property. At 311 Shadowfield Acres Drive, those fundamentals come together in a well-maintained Duncan ranch that makes everyday living feel simple, comfortable, and connected. Set in Shadowfield Acres, a well-established neighborhood with low HOA fees, this 3 bedroom, 2 bath home gives buyers nearly 1,800 square feet of single-level living in one of the Upstate’s most convenient corridors. For anyone wanting less maintenance, easier access, and a home that lives well day to day, this property makes a lot of sense. Inside, the one-story layout is one of the home’s strongest advantages. The open floorplan keeps the kitchen, dining, and living areas connected, while the vaulted ceiling adds volume and openness to the main gathering space. Plenty of natural light and neutral-oriented paint create a bright, comfortable interior that feels easy to settle into and easy to personalize. With no carpet throughout the home, daily upkeep is simpler, cleaner, and more practical. The kitchen sits at the center of daily life, with ample counterspace and cabinetry that support cooking, storage, and gathering without feeling cramped. Newer appliances add convenience and confidence, while newer major systems, including the roof and HVAC, give buyers meaningful peace of mind beyond move-in day. The owner’s suite provides a comfortable private retreat, while two additional bedrooms create flexibility for guests, family, hobbies, or a dedicated home office. A separate laundry room off the garage adds the kind of practical convenience that makes daily routines smoother. Outside, the level yard gives you usable space, not just yard to maintain. Start the morning on the covered front porch, enjoy a casual meal on the rear poured concrete patio, or use the yard for pets, play, gardening, outdoor seating, or simply a little more breathing room. This kind of flexibility is especially valuable for buyers who want the ease of a ranch without giving up outdoor space. The location is another major reason this home stands out. Just 2 miles from I-85 at Exit 63, you are positioned between Greenville and Spartanburg with convenient access to BMW, Tyger River Park, restaurants, shopping, gyms, medical facilities, schools, and award-winning Greenville-Spartanburg International Airport. For commuters, frequent travelers, and anyone who wants quick access to the best of the Upstate, this Duncan location helps make everyday life easier. Located in award-winning Spartanburg District 5, 311 Shadowfield Acres Drive is a smart opportunity for buyers who value single-level living, a usable level yard, thoughtful updates, and a prime Upstate location.
Pending-continue to show
$300,000
311 Shadowfield Acres Dr, Duncan, SC 29334
3beds
1,767sqft
Single Family Residence
Built in 2002
0.53 Acres Lot
$293,000 Zestimate®
$170/sqft
$17/mo HOA
What's special
- 14 days |
- 687 |
- 77 |
Likely to sell faster than
Zillow last checked:
Listing updated:
Listed by:
Christopher Hill 864-809-8519,
Real Broker, LLC
Source: SAR as distributed by MLS GRID,MLS#: 339248
Facts & features
Interior
Bedrooms & bathrooms
- Bedrooms: 3
- Bathrooms: 2
- Full bathrooms: 2
- Main level bathrooms: 2
- Main level bedrooms: 3
Primary bedroom
- Area: 210
- Dimensions: 14x15
Bedroom 2
- Area: 130
- Dimensions: 13x10
Bedroom 3
- Area: 156
- Dimensions: 13x12
Den
- Area: 143
- Dimensions: 11x13
Dining room
- Area: 168
- Dimensions: 14x12
Kitchen
- Area: 345
- Dimensions: 23x15
Laundry
- Area: 40
- Dimensions: 8x5
Living room
- Area: 276
- Dimensions: 23x12
Heating
- Heat Pump, Electricity
Cooling
- Central Air, Electricity
Appliances
- Included: Dishwasher, Range - Smooth Top, Free-Standing Range, Range Hood, Range, Refrigerator, Gas Water Heater
- Laundry: 1st Floor, Electric Dryer Hookup, Walk-In, Washer Hookup
Features
- Ceiling Fan(s), Cathedral Ceiling(s), Fireplace, Soaking Tub, Ceiling - Blown, Laminate Counters, Open Floorplan, Pantry
- Flooring: Luxury Vinyl, Vinyl
- Has basement: No
- Number of fireplaces: 1
- Fireplace features: Gas Log
Interior area
- Total interior livable area: 1,767 sqft
- Finished area above ground: 1,767
- Finished area below ground: 0
Video & virtual tour
Property
Parking
- Total spaces: 2
- Parking features: 2 Car Attached, Attached Garage
- Attached garage spaces: 2
Features
- Levels: One
- Patio & porch: Patio, Porch
- Exterior features: Aluminum/Vinyl Trim
Lot
- Size: 0.53 Acres
- Features: Level
- Topography: Level
Details
- Parcel number: 5300047200
- Special conditions: None
Construction
Type & style
- Home type: SingleFamily
- Architectural style: Ranch
- Property subtype: Single Family Residence
Materials
- Vinyl Siding
- Foundation: Slab
- Roof: Architectural
Condition
- New construction: No
- Year built: 2002
Utilities & green energy
- Electric: Duke
- Gas: PNG
- Sewer: Septic Tank
- Water: Public, SJWD
Community & HOA
Community
- Features: Common Areas, Street Lights
- Security: Smoke Detector(s)
- Subdivision: Shadowfield Acre
HOA
- Has HOA: Yes
- Amenities included: Street Lights
- Services included: Common Area
- HOA fee: $200 annually
Location
- Region: Duncan
Financial & listing details
- Price per square foot: $170/sqft
- Tax assessed value: $207,200
- Annual tax amount: $1,086
- Date on market: 7/9/2026
Estimated market value
$293,000
$278,000 - $308,000
$1,730/mo
Price history
| Date | Event | Price |
|---|---|---|
| 7/16/2026 | Pending sale | $300,000$170/sqft |
Source:  SAR as distributed by MLS GRID #339248 Report a problem SAR as distributed by MLS GRID #339248 Report a problem | ||
| 7/16/2026 | Contingent | $300,000$170/sqft |
Source:  Greater Greenville AOR #1597152 Report a problem Greater Greenville AOR #1597152 Report a problem | ||
| 7/9/2026 | Listed for sale | $300,000+158.8%$170/sqft |
Source: Greater Greenville AOR #1597152 Report a problem | ||
| 12/10/2002 | Sold | $115,900$66/sqft |
Source: Public Record Report a problem | ||
Public tax history
| Year | Property taxes | Tax assessment |
|---|---|---|
| 2025 | -- | $6,697 |
| 2024 | $1,076 -0.2% | $6,697 |
| 2023 | $1,078 | $6,697 +15% |
| 2022 | -- | $5,823 |
| 2021 | -- | $5,823 |
| 2020 | -- | $5,823 |
| 2019 | -- | $5,823 |
| 2018 | $907 | $5,823 +15% |
| 2017 | $907 +15.5% | $5,064 |
| 2016 | $786 +3.6% | $5,064 +0.1% |
| 2015 | $758 +2.9% | $5,060 |
| 2014 | $737 | $5,060 |
| 2013 | -- | $5,060 |
| 2012 | -- | -- |
| 2011 | -- | $5,255 |
| 2010 | -- | $5,255 |
| 2009 | -- | $5,255 -0.2% |
| 2008 | -- | $5,267 +15% |
| 2006 | $1,092 | $4,580 |
| 2005 | -- | $4,580 |
| 2004 | $1,092 +3.8% | $4,580 |
| 2003 | $1,052 | $4,580 +336.2% |
| 2002 | -- | $1,050 |
Find assessor info on the county website
Monthly payment
Est. payment
Payment breakdown
Explore the cost of this home by adjusting the details. Changes won't be saved.Climate risks
Neighborhood: 29334
Nearby schools
GreatSchools rating
- 8/10Abner Creek AcademyGrades: PK-5Distance: 3 mi
- 6/10James Byrnes Freshman AcademyGrades: 9Distance: 2.4 mi
- 8/10James F. Byrnes High SchoolGrades: 9-12Distance: 2.8 mi
Schools provided by the listing agent
- Elementary: 5-Abner Creek Elem
- Middle: 5-Dr Hill Middle
- High: 5-Byrnes High
Source: SAR as distributed by MLS GRID. This data may not be complete. We recommend contacting the local school district to confirm school assignments for this home.
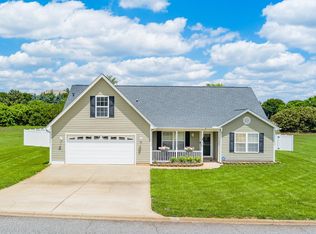
- $349,9003 bd2 ba2.2k sqft315 Shadowfield Acres Dr, Duncan, SC 29334Pending
- $282,8003 bd2 ba1.5k sqft307 Shadowfield Acres Dr, Duncan, SC 29334Off Market

- $246,1003 bd2 ba1.3k sqft303 Shadowfield Acres Dr, Duncan, SC 29334Off Market
- $237,4003 bd2 ba1.2k sqft117 Jenna Grove Ln, Duncan, SC 29334Off Market
- $264,8003 bd2 ba1.3k sqft312 Shadowfield Acres Dr, Duncan, SC 29334Off Market
- $500-- bd-- ba-- sqft541 E Victor Hill Rd, Duncan, SC 29334Off Market
- $304,4004 bd3 ba2.1k sqft319 Shadowfield Acres Dr, Duncan, SC 29334Off Market
- $273,2004 bd2 ba1.8k sqft316 Shadowfield Acres Dr, Duncan, SC 29334Off Market
A local agent can set up tours, give advice and negotiate with sellers.
A local lender can help you make sure your offer is ready when you are.
Similar homes
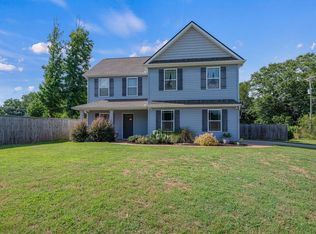
- $306,0003 bd3 ba1.7k sqft139 N Lakeview Dr, Duncan, SC 29334For Sale
 MLS ID #1588381, Justin Vedders, Bluefield Realty Group. Greater Greenville AOR
 - $305,0003 bd3 ba1.6k sqft532 Tut Ct, Woodruff, SC 29388For Sale
 MLS ID #339624, John Gotishan, Keller Williams Realty. SAR as distributed by MLS GRID
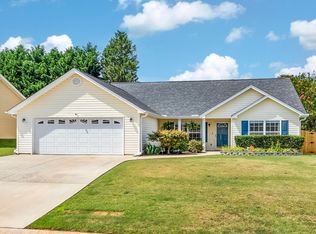
 - $279,5003 bd2 ba1.6k sqft409 Longspur Ct, Duncan, SC 29334For Sale
 MLS ID #339243, Donna S Morrow, Coldwell Banker Caine Real Est. SAR as distributed by MLS GRID
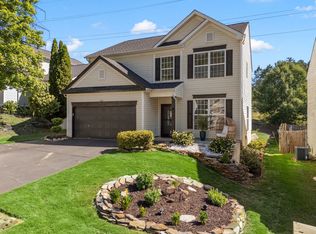
 - $299,9994 bd3 ba2.5k sqft725 Terrace Creek Dr, Duncan, SC 29334For Sale
 MLS ID #337248, Kelly Vogel, Keller Williams Realty. SAR as distributed by MLS GRID
 - $295,0003 bd2 ba1.8k sqft413 Bentridge Dr, Spartanburg, SC 29301For SaleMLS ID #339237, Nick Zappitelli, The Gallo Company. SAR as distributed by MLS GRID
- $318,0003 bd2 ba1.6k sqft665 Holly Springs Rd, Lyman, SC 29365For SaleMLS ID #1583317, Angelina Kaminskiy, Ponce Realty Group. Greater Greenville AOR
- $315,0003 bd2 ba1.5k sqft316 Bucklebury Rd, Greer, SC 29651For SaleMLS ID #338495, Nicholas Van Gorp, Wilson Associates. SAR as distributed by MLS GRID
- $314,9002 bd3 ba1.8k sqft129 Gano Dr, Woodruff, SC 29388For SaleMLS ID #1590118, Landen York, EXP Realty LLC. Greater Greenville AOR
- $289,0003 bd2 ba1.4k sqft109 Woodruff Ct, Moore, SC 29369For SaleMLS ID #337903, Michelle Brockelman, EXP Realty LLC. SAR as distributed by MLS GRID
- $299,5003 bd3 ba2k sqft432 Rambling Rose Way, Moore, SC 29369For SaleMLS ID #339003, Monika Scurti, Keller Williams Realty. SAR as distributed by MLS GRID
- $299,9003 bd2 ba1.1k sqft23 Becky Gibson Rd, Greer, SC 29651For SaleMLS ID #1596072, John Bowen, Keller Williams Greenville Central. Greater Greenville AOR
- $305,0003 bd2 ba1.7k sqft210 Amy St, Lyman, SC 29365For SaleMLS ID #334514, Brian O'Neill, EXP Realty LLC. SAR as distributed by MLS GRID
- $299,9003 bd2 ba1.8k sqft1800 Country Apple Ct, Fountain Inn, SC 29644For SaleMLS ID #1597528, Robbie Haney, BHHS C Dan Joyner - Midtown. Greater Greenville AOR
- $254,9003 bd2 ba1.3k sqft707 Mirabelle Ct, Spartanburg, SC 29301For SaleMLS ID #1591582, Ericka Alzate, Realty One Group Freedom. Greater Greenville AOR
- $299,9003 bd2 ba2.6k sqft349 Weblin St, Spartanburg, SC 29306For SaleMLS ID #337884, Cynthia Keeling, Keller Williams Realty. SAR as distributed by MLS GRID
- $289,7774 bd3 ba2k sqft415 Victory Ln, Moore, SC 29639For SaleMLS ID #335115, Karen Hollifield, Ponce Realty Group. SAR as distributed by MLS GRID
- $324,9003 bd2 ba1.6k sqft14 Granite Woods Way, Greer, SC 29650For SaleMLS ID #1597049, Rick Brugger, Keller Williams Greenville Central. Greater Greenville AOR
- $309,9003 bd2 ba1.9k sqft605 Fountainbrook Ln, Fountain Inn, SC 29644For SaleMLS ID #339446, Ronda Holder, BHHS C Dan Joyner, REALTORS. SAR as distributed by MLS GRID
- $335,0003 bd2 ba1.6k sqft10 River Birch Way, Greer, SC 29650For SaleMLS ID #339712, Selina Nodine, Brighten Real Estate Group. SAR as distributed by MLS GRID
- $314,9004 bd3 ba1.6k sqft145 Austin Place Dr, Boiling Springs, SC 29316For SaleMLS ID #1596669, Jenny McCord, BHHS C Dan Joyner - Woodruff Rd. Greater Greenville AOR
