Welcome to Kings Grant and 311 Shaftesbury Lane. Pride of ownership shows in this home from the front yard, the interior updates, and the backyard. While the house is impressive, let's talk about the backyard first. Exit the house you're standing on a large deck overlooking the in-ground pool that has its own fenced area to the left, and a hot tub to the right. Step down from the deck, before your reach the pool and you have a lanai area, perfect for drying off after the pool or hot tub, entertaining friends, or just relaxing with your morning coffee or evening beverage. Beyond the deck and the hot tub is the remainder of the backyard; plenty of grass space for outdoor recreation or pets plus a shed for storage. This yard backs to an HOA green space; while you don't own this land. you ..are allowed to use it; play ball, cornhole, exercise, the possibilities abound. Now let's go inside. Downstairs you will find a formal living room, formal dining space (use as a home office area?), kitchen with eat-in / breakfast area and a den with a fireplace. This home has experienced some significant updates including vinyl tile floors in the kitchen, breakfast area, and laundry room that were recently installed, door handles through the house were updated to black levers, and new carpet installed in the formal living room, den and upstairs. The original parquet floors in the foyer room have been cared for and shine. Upstairs are all the bedrooms, the master bedroom with a private bathroom and three guest bedrooms with a hall bathroom. When you visit this house be sure to note all the storage. The first bedroom has an access door attic space that is floored for storage. The kitchen has two pantry spaces plus a bonus closet perfect for cleaning supplies to be stored. Before you leave, take a peak at the fenced area beside the garage but in front of the pool. This space could easily hold a trailer or small boat so you can store it on your property. This house truly has everything you're looking for! In case the perfection of the house isn't enough, drive around King's Grant neighborhood to take in all the amenities. King's Grant has a marina and boat ramp for it's residents in addition to a neighborhood pool, tennis courts, clubhouse, playground, picnic shelter and over 72 acres of green space that includes walking trails and multi-purpose fields. Make an appointment to see it for yourself and make it your own!
Closed
$435,000
311 Shaftesbury Ln, Summerville, SC 29485
4beds
2,315sqft
Single Family Residence
Built in 1971
0.31 Acres Lot
$446,500 Zestimate®
$188/sqft
$2,702 Estimated rent
Home value
$446,500
$424,000 - $469,000
$2,702/mo
Zestimate® history
Owner options
List your home for rent
$2,702/mo
Rent Zestimate®
Find your next renter with Zillow Rental Manager. Plus, with online applications, you can quickly screen prospective tenants – for free.
$2,702/mo
Rent Zestimate®
Refinance and save
$2,603/mo
Est. payment
Refinancing to a lower rate could help reduce your monthly payments and save thousands over the life of the loan.
$2,603/mo
Est. payment
Explore your selling options
Work with a Zillow partner agent
Leverage their expertise and Zillow's premium Showcase listings to get your home seen by more buyers.
Get startedList with your own agent
Get your home in front of millions of buyers by listing it on Zillow.
Learn how to do itSell it yourself
Take full control of how buyers see your home on Zillow by listing For Sale by Owner (FSBO).
List your homeWhat's special
Boat rampLarge deckNeighborhood poolHot tubPicnic shelterFoyer roomBreakfast area
Zillow last checked:
Listing updated:
Listed by:
Carolina One Real Estate 843-779-8660
Bought with:
ERA Wilder Realty, Inc
Source: CTMLS,MLS#: 24010585
Facts & features
Interior
Bedrooms & bathrooms
- Bedrooms: 4
- Bathrooms: 3
- Full bathrooms: 2
- 1/2 bathrooms: 1
Rooms
- Room types: Family Room, Dining Room, Eat-In-Kitchen, Family, Formal Living, Foyer, Laundry, Pantry, Separate Dining
Heating
- Natural Gas
Cooling
- Central Air
Appliances
- Laundry: Electric Dryer Hookup, Washer Hookup, Laundry Room
Features
- Ceiling - Blown, Ceiling - Smooth, Eat-in Kitchen, Formal Living, Entrance Foyer, Pantry
- Flooring: Carpet, Parquet, Vinyl
- Doors: Storm Door(s)
- Windows: Thermal Windows/Doors
- Number of fireplaces: 1
- Fireplace features: One
Interior area
- Total structure area: 2,315
- Total interior livable area: 2,315 sqft
Property
Parking
- Total spaces: 2
- Parking features: Garage, Attached
- Attached garage spaces: 2
Features
- Levels: Two
- Stories: 2
- Patio & porch: Deck, Covered, Front Porch
- Exterior features: Rain Gutters
- Has private pool: Yes
- Pool features: In Ground
- Spa features: Hot Tub/Spa
- Fencing: Privacy,Wood
Lot
- Size: 0.31 Acres
- Features: Level
Details
- Parcel number: 1621302032000
Construction
Type & style
- Home type: SingleFamily
- Architectural style: Traditional
- Property subtype: Single Family Residence
Materials
- Brick Veneer, Wood Siding
- Foundation: Crawl Space
- Roof: Architectural
Condition
- New construction: No
- Year built: 1971
Utilities & green energy
- Sewer: Public Sewer
- Water: Public
- Utilities for property: Charleston Water Service, Dominion Energy
Community & HOA
Community
- Features: Boat Ramp, Marina, Park, Pool, Tennis Court(s), Walk/Jog Trails
- Subdivision: Kings Grant
Location
- Region: Summerville
Financial & listing details
- Price per square foot: $188/sqft
- Tax assessed value: $383,523
- Date on market: 4/27/2024
- Listing terms: Cash,Conventional,FHA,VA Loan
Price history
| Date | Event | Price |
|---|---|---|
| 6/14/2024 | Sold | $435,000$188/sqft |
Source:  CTMLS #24010585 Report a problem CTMLS #24010585 Report a problem | ||
| 5/8/2024 | Contingent | $435,000$188/sqft |
Source: CTMLS #24010585 Report a problem | ||
| 5/7/2024 | Price change | $435,000+1.3%$188/sqft |
Source: CTMLS #24010585 Report a problem | ||
| 5/3/2024 | Price change | $429,500-1%$186/sqft |
Source: CTMLS #24010585 Report a problem | ||
| 4/27/2024 | Listed for sale | $434,000$187/sqft |
Source: CTMLS #24010585 Report a problem | ||
Public tax history
| Year | Property taxes | Tax assessment |
|---|---|---|
| 2024 | -- | $15,340 +64.5% |
| 2023 | -- | $9,328 |
| 2022 | -- | $9,328 |
| 2021 | $1,330 | $9,328 |
| 2020 | -- | $9,328 |
| 2019 | $1,202 | $9,328 +208.9% |
| 2018 | $1,202 +18.5% | $3,020 |
| 2017 | $1,014 | $3,020 |
| 2016 | $1,014 | $3,020 |
| 2015 | -- | $3,020 -98.4% |
| 2014 | -- | $192,500 +2400% |
| 2013 | $1,241 | $7,700 |
| 2012 | -- | $7,700 |
| 2011 | -- | $7,700 |
| 2010 | -- | $7,700 +8.9% |
| 2009 | -- | $7,070 |
| 2008 | -- | $7,070 |
| 2007 | -- | $7,070 |
| 2005 | -- | $7,070 +29% |
| 2004 | -- | $5,480 |
| 2003 | -- | $5,480 |
| 2002 | -- | $5,480 |
| 2001 | -- | $5,480 |
Find assessor info on the county website
Neighborhood: 29485
Nearby homes
- $428,4004 bd3 ba2.3k sqft309 Shaftesbury Ln, Summerville, SC 29485Off Market
- $357,2003 bd2 ba1.7k sqft313 Shaftesbury Ln, Summerville, SC 29485Off Market
- $333,6003 bd2 ba1.7k sqft313 Shaftsbury Ln, Summerville, SC 29485Off Market
- $395,4003 bd3 ba2.5k sqft307 Shaftesbury Ln, Summerville, SC 29485Off Market
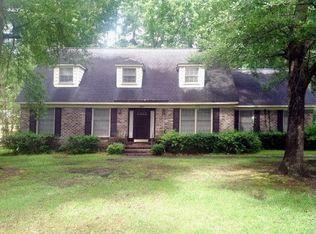
- $982,0004 bd5 ba4k sqft308 Shaftesbury Ln, Summerville, SC 29485Off Market
- $300,0003 bd2 ba1.8k sqft315 Shaftesbury Ln, Summerville, SC 29485Sold
- $387,6003 bd2 ba1.8k sqft214 Runnymede Ln, Summerville, SC 29485Off Market
- $834,8003 bd3 ba4.2k sqft306 Shaftesbury Ln, Summerville, SC 29485Off Market
Nearby schools
GreatSchools rating
- 4/10Oakbrook Elementary SchoolGrades: PK-5Distance: 1.6 mi
- 3/10River Oaks Middle SchoolGrades: 6-8Distance: 3 mi
- 8/10Fort Dorchester High SchoolGrades: 9-12Distance: 2.9 mi
Schools provided by the listing agent
- Elementary: Oakbrook
- Middle: Rollings
- High: Ft. Dorchester
Source: CTMLS. This data may not be complete. We recommend contacting the local school district to confirm school assignments for this home.
Get a cash offer in 3 minutes
Find out how much your home could sell for in as little as 3 minutes with a no-obligation cash offer.
Estimated market value
$446,500
Get a cash offer in 3 minutes
Find out how much your home could sell for in as little as 3 minutes with a no-obligation cash offer.
Estimated market value
$446,500
- South Carolina
- Dorchester County
- Summerville
- 29485
- 311 Shaftesbury Ln
Nearby cities
Nearby zip codes
Other Summerville Topics
