Super cute home in the heart of Duncanville. 2 living areas offer opportunities for entertaining. Kitchen recently updated with open shelving and tile backsplash. Both bathrooms updated with new tile walls and floors. Formal dining room features full wall of storage! Primary bedroom has darling attached bath. Secondary living room lets in tons of natural light, features beautiful tile floors and large walk in closet. Backyard boasts chicken coup, gazebo, and large deck! Walkable to the revitalized Main Street restaurants and shops. Highly rated Duncanville schools are the perfect spot for any new family. Charming established neighborhood with great trees, sidewalks and landscaping. Come quick. This one won't last long.
Sold
Price Unknown
311 Shorewood Dr, Duncanville, TX 75116
3beds
1,588sqft
Single Family Residence
Built in 1966
7,710 Square Feet Lot
$253,800 Zestimate®
$--/sqft
$2,077 Estimated rent
Home value
$253,800
$228,000 - $282,000
$2,077/mo
Zestimate® history
Owner options
List your home for rent
$2,077/mo
Rent Zestimate®
Find your next renter with Zillow Rental Manager. Plus, with online applications, you can quickly screen prospective tenants – for free.
$2,077/mo
Rent Zestimate®
Refinance and save
Refinancing to a lower rate could help reduce your monthly payments and save thousands over the life of the loan.
Explore your selling options
Work with a Zillow partner agent
Leverage their expertise and Zillow's premium Showcase listings to get your home seen by more buyers.
Get startedList with your own agent
Get your home in front of millions of buyers by listing it on Zillow.
Learn how to do itSell it yourself
Take full control of how buyers see your home on Zillow by listing For Sale by Owner (FSBO).
List your homeWhat's special
Zillow last checked:
Listing updated:
Listed by:
Paige Acevedo 0640145 713-298-5440,
United Real Estate 972-372-0590
Bought with:
Janet Love
Lugary, LLC
Source: NTREIS,MLS#: 20826654
Facts & features
Interior
Bedrooms & bathrooms
- Bedrooms: 3
- Bathrooms: 3
- Full bathrooms: 3
Primary bedroom
- Features: En Suite Bathroom
- Level: First
- Dimensions: 13 x 11
Bedroom
- Features: Ceiling Fan(s)
- Level: First
- Dimensions: 10 x 10
Bedroom
- Features: Ceiling Fan(s)
- Level: First
- Dimensions: 12 x 1
Primary bathroom
- Features: Built-in Features, En Suite Bathroom
- Level: First
- Dimensions: 4 x 10
Dining room
- Level: First
- Dimensions: 10 x 12
Other
- Features: Built-in Features
- Level: First
- Dimensions: 5 x 6
Kitchen
- Features: Built-in Features, Eat-in Kitchen, Galley Kitchen, Granite Counters
- Level: First
- Dimensions: 8 x 20
Living room
- Features: Ceiling Fan(s)
- Level: First
- Dimensions: 15 x 14
Living room
- Features: Ceiling Fan(s)
- Level: First
- Dimensions: 13 x 17
Heating
- Central
Cooling
- Central Air
Appliances
- Included: Dishwasher, Electric Oven, Gas Cooktop
- Laundry: Electric Dryer Hookup, Other
Features
- Decorative/Designer Lighting Fixtures, Eat-in Kitchen, High Speed Internet, Pantry, Cable TV
- Flooring: Ceramic Tile, Laminate
- Windows: Window Coverings
- Has basement: No
- Has fireplace: No
Interior area
- Total interior livable area: 1,588 sqft
Property
Parking
- Total spaces: 1
- Parking features: Garage, Garage Faces Rear
- Attached garage spaces: 1
Features
- Levels: One
- Stories: 1
- Patio & porch: Deck, See Remarks
- Exterior features: Other
- Pool features: None
- Fencing: Wood
Lot
- Size: 7,710 Square Feet
- Features: Interior Lot, Few Trees
Details
- Parcel number: 22048500080120000
Construction
Type & style
- Home type: SingleFamily
- Architectural style: Traditional,Detached
- Property subtype: Single Family Residence
Materials
- Aluminum Siding, Brick
- Foundation: Slab
- Roof: Composition
Condition
- Year built: 1966
Utilities & green energy
- Sewer: Public Sewer
- Water: Public
- Utilities for property: Sewer Available, Water Available, Cable Available
Community & HOA
Community
- Subdivision: Fairmeadows 11
HOA
- Has HOA: No
Location
- Region: Duncanville
Financial & listing details
- Tax assessed value: $287,380
- Annual tax amount: $5,782
- Date on market: 1/25/2025
- Cumulative days on market: 5 days
- Listing terms: Cash,Conventional,FHA
Price history
| Date | Event | Price |
|---|---|---|
| 2/24/2025 | Sold | -- |
Source: NTREIS #20826654 Report a problem | ||
| 2/19/2025 | Pending sale | $259,000$163/sqft |
Source: NTREIS #20826654 Report a problem | ||
| 1/29/2025 | Contingent | $259,000$163/sqft |
Source: NTREIS #20826654 Report a problem | ||
| 1/25/2025 | Listed for sale | $259,000+172.9%$163/sqft |
Source: NTREIS #20826654 Report a problem | ||
| 8/27/2013 | Listing removed | $94,900$60/sqft |
Source: Ebby Halliday Realtors #11981737 Report a problem | ||
| 7/2/2013 | Listed for sale | $94,900$60/sqft |
Source: Ebby Halliday Realtors #11981737 Report a problem | ||
Public tax history
| Year | Property taxes | Tax assessment |
|---|---|---|
| 2025 | $6,171 +64.8% | $287,380 +12% |
| 2024 | $3,745 +10.7% | $256,570 +6.5% |
| 2023 | $3,382 -10.8% | $240,970 |
| 2022 | $3,792 +0.6% | $240,970 +42.3% |
| 2021 | $3,769 +7% | $169,350 |
| 2020 | $3,522 +7.5% | $169,350 +15.2% |
| 2019 | $3,277 +2.2% | $147,020 |
| 2018 | $3,207 +10.2% | $147,020 |
| 2017 | $2,910 -6.3% | $147,020 +38.9% |
| 2016 | $3,106 +16.8% | $105,850 +12.8% |
| 2015 | $2,659 | $93,870 |
| 2014 | $2,659 | $93,870 |
| 2013 | -- | -- |
| 2012 | -- | -- |
| 2011 | -- | -- |
| 2010 | -- | -- |
| 2009 | -- | -- |
| 2008 | -- | -- |
| 2007 | -- | -- |
| 2005 | -- | -- |
| 2004 | -- | -- |
| 2003 | -- | -- |
| 2002 | -- | -- |
| 2001 | -- | -- |
Find assessor info on the county website
Neighborhood: Fairmeadows South
Nearby homes
- $261,9003 bd2 ba1.6k sqft307 Shorewood Dr, Duncanville, TX 75116Off Market
- $239,7003 bd2 ba1.3k sqft315 Shorewood Dr, Duncanville, TX 75116Off Market
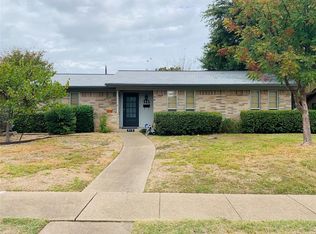
- $232,6003 bd2 ba1.2k sqft314 Wishing Star Dr, Duncanville, TX 75116Off Market
- $235,0003 bd2 ba1.1k sqft319 Shorewood Dr, Duncanville, TX 75116Off Market
- $225,6003 bd2 ba1.2k sqft310 Wishing Star Dr, Duncanville, TX 75116Off Market
- $228,2003 bd2 ba1.2k sqft318 Wishing Star Dr, Duncanville, TX 75116Off Market
- $240,6003 bd2 ba1.2k sqft420 Calder St, Duncanville, TX 75116Off Market
- $241,6003 bd2 ba1.3k sqft306 Wishing Star Dr, Duncanville, TX 75116Off Market
Nearby schools
GreatSchools rating
- 3/10Glenn C Hardin Intermediate SchoolGrades: 5-6Distance: 0.4 mi
- 4/10J Herman Reed Middle SchoolGrades: 7-8Distance: 0.6 mi
- 3/10Duncanville High SchoolGrades: 9-12Distance: 1.5 mi
Schools provided by the listing agent
- Elementary: Fairmeadow
- Middle: Reed
- High: Duncanville
- District: Duncanville ISD
Source: NTREIS. This data may not be complete. We recommend contacting the local school district to confirm school assignments for this home.
Get a cash offer in 3 minutes
Find out how much your home could sell for in as little as 3 minutes with a no-obligation cash offer.
Estimated market value
$253,800
Get a cash offer in 3 minutes
Find out how much your home could sell for in as little as 3 minutes with a no-obligation cash offer.
Estimated market value
$253,800
- Texas
- Dallas County
- Duncanville
- 75116
- Fairmeadows South
- 311 Shorewood Dr
