311 Short Circuit is a beautifully crafted Hill Country home with a private detached casita in the heart of Horseshoe Bay. Encompassing 2,128 square feet with three bedrooms and three baths, the open-concept floor plan features travertine and laminate flooring, 8-foot doors and abundant natural light. The spacious living area flows seamlessly into the dining area and island kitchen, complete with granite countertops, a tile backsplash, under-cabinet lighting and an oversized built-in KitchenAid refrigerator. The generous primary suite offers a peaceful retreat with a well-appointed bath, while the casita and its full bath provide a welcoming space for guests, a home office or workout room. Outdoor living takes center stage in the private courtyard with a gas fireplace and continues on the expansive tiled rear porch, where a pergola, outdoor kitchen and impressive natural rock water feature create a memorable setting for entertaining. Foam insulation and durable epoxy flooring in the garage enhance comfort and efficiency in this wonderful home. Just steps from the marina, Lake LBJ, tennis, pickleball, dining and other first-class Horseshoe Bay Resort amenities, this home offers that highly-coveted, relaxed Hill Country lifestyle. Call today to schedule a showing and see for yourself. (Membership is required to access resort amenities.)
Accepting backups
$635,000
311 Short Circuit, Horseshoe Bay, TX 78657
3beds
2,128sqft
Single Family Residence, Residential
Built in 2017
0.25 Acres Lot
$-- Zestimate®
$298/sqft
$-- HOA
What's special
Outdoor kitchenOpen-concept floor planAbundant natural lightGranite countertopsTravertine and laminate flooringTile backsplashFoam insulation
- 31 days
- 179
- 5
Likely to sell faster than
Zillow last checked:
Listing updated:
Listed by:
Shirl A Thornton Cell:830-385-6200,
RE/MAX HORSESHOE BAY RESORT SA
Source: HLMLS as distributed by MLS GRID,MLS#: 178931
Facts & features
Interior
Bedrooms & bathrooms
- Bedrooms: 3
- Bathrooms: 3
- Full bathrooms: 3
Rooms
- Room types: Dining Room, Great Room, Guest/Maid Quarters, Kitchen, Living Room
Heating
- Central, Electric
Cooling
- Central Air
Appliances
- Included: Dishwasher, Disposal, Microwave, Refrigerator, Washer Hookup, Electric Water Heater, Cooktop, Wall Oven, Water Softener
Features
- Breakfast Bar, Pantry, Recessed Lighting, Split Bedroom
- Flooring: Laminate, Tile
- Number of fireplaces: 1
- Fireplace features: One, Gas Starter
Interior area
- Total structure area: 2,128
- Total interior livable area: 2,128 sqft
Video & virtual tour
Property
Parking
- Total spaces: 2
- Parking features: 2 Car Attached Garage, Garage Door Opener, Front Entry
- Attached garage spaces: 2
Features
- Levels: One
- Stories: 1
- Patio & porch: Covered, Patio
- Exterior features: Stonework
- Fencing: Wrought Iron
- Has view: Yes
- View description: Hill Country
- Waterfront features: No
Lot
- Size: 0.25 Acres
- Dimensions: 58 x 185 x 59 x 187
- Features: Landscaped
Details
- Parcel number: 050242
- Zoning: Res
Construction
Type & style
- Home type: SingleFamily
- Architectural style: Custom
- Property subtype: Single Family Residence, Residential
Materials
- Wood Siding, Stone, Stucco
- Foundation: Slab
- Roof: Metal
Condition
- Year built: 2017
Utilities & green energy
Green energy
- Energy efficient items: Ceiling Fan(s)
Community & HOA
Community
- Security: Smoke Detector(s)
- Subdivision: Horseshoe Bay P
HOA
- Amenities included: Other
- Services included: Road Maintenance
Location
- Region: Horseshoe Bay
Financial & listing details
- Price per square foot: $298/sqft
- Tax assessed value: $656,820
- Annual tax amount: $8,790
- Date on market: 8/2/2026
- Road surface type: Paved
Estimated market value
Not available
Estimated sales range
Not available
Not available
Price history
| Date | Event | Price |
|---|---|---|
| 8/2/2026 | Listed for sale | $635,000$298/sqft |
Source:  HLMLS as distributed by MLS GRID #178931 Report a problem HLMLS as distributed by MLS GRID #178931 Report a problem | ||
| 5/10/2019 | Sold | -- |
Source: HLMLS as distributed by MLS GRID #147250 Report a problem | ||
Public tax history
| Year | Property taxes | Tax assessment |
|---|---|---|
| 2025 | $8,790 -0.4% | $656,820 -1.9% |
| 2024 | $8,826 +3.6% | $669,650 +5% |
| 2023 | $8,524 -6% | $637,780 +7.3% |
| 2022 | $9,063 +15.1% | $594,590 +18.7% |
| 2021 | $7,874 -0.5% | $500,840 +2.1% |
| 2020 | $7,914 | $490,410 +22.3% |
| 2019 | -- | $400,840 +5.1% |
| 2018 | $5,474 | $381,540 +174.4% |
| 2017 | -- | $139,020 +3118.1% |
| 2016 | -- | $4,320 -25% |
| 2015 | -- | $5,760 +28.6% |
| 2014 | -- | $4,480 |
| 2013 | -- | $4,480 -31.1% |
| 2012 | -- | $6,500 -37.2% |
| 2011 | -- | $10,350 -15.5% |
| 2010 | -- | $12,250 |
| 2009 | -- | $12,250 |
| 2008 | -- | $12,250 |
Find assessor info on the county website
Monthly payment
Est. payment
Payment breakdown
Explore the cost of this home by adjusting the details. Changes won't be saved.Climate risks
Neighborhood: 78657

Similar homes
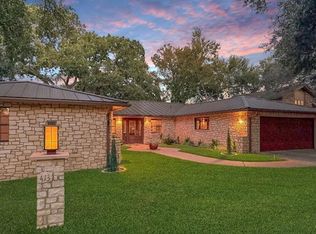
- $599,9003 bd3 ba2.4k sqft413 Silver Spur, Horseshoe Bay, TX 78657For Sale
 MLS ID #179286, Gregg J Klar, Keller Williams - Lake Travis. HLMLS as distributed by MLS GRID
 - $639,0003 bd3 ba2.8k sqft103 Southern Spur, Horseshoe Bay, TX 78657-0000For Sale
 MLS ID #179026, Michael Butler, RE/MAX HORSESHOE BAY RESORT SA. HLMLS as distributed by MLS GRID
 - $575,0003 bd3 ba2.8k sqft201 Lasso, Horseshoe Bay, TX 78657For Sale
 MLS ID #177075, Kendahl M Hoffman, eXp Realty, LLC. HLMLS as distributed by MLS GRID
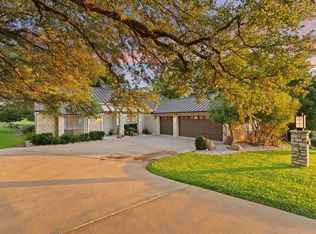
 - $560,0003 bd2 ba1.9k sqft805 Hi Stirrup, Horseshoe Bay, TX 78657For Sale
 MLS ID #178404, Edward R Burget, Horseshoe Bay ONE Realty. HLMLS as distributed by MLS GRID
 - $600,0004 bd4 ba2.8k sqft101 Maravilla Way, Horseshoe Bay, TX 78657For SaleMLS ID #179237, Steve Butler, RE/MAX HORSESHOE BAY RESORT SA. HLMLS as distributed by MLS GRID
- $725,0003 bd4 ba2.2k sqft105-D Lachite, Horseshoe Bay, TX 78657For SaleMLS ID #178972, Steve Butler, RE/MAX HORSESHOE BAY RESORT SA. HLMLS as distributed by MLS GRID
- $650,0003 bd5 ba2.6k sqft806 Fallow, Horseshoe Bay, TX 78657For SaleMLS ID #177663, Jan Busse, LPT Realty, LLC. HLMLS as distributed by MLS GRID
- $689,0004 bd3 ba2.4k sqft824 Sun Ray, Horseshoe Bay, TX 78657For SaleMLS ID #177477, Brenda R Burdick, Horseshoe Bay ONE Realty. HLMLS as distributed by MLS GRID
- $799,0003 bd4 ba3k sqft606 Free Rein, Horseshoe Bay, TX 78657For SaleMLS ID #177018, Tina Thibodeaux, RE/MAX HORSESHOE BAY RESORT SA. HLMLS as distributed by MLS GRID
- $775,0003 bd4 ba2.8k sqft109 Northern Spur, Horseshoe Bay, TX 78657For SaleMLS ID #177463, Wendy Christesson, Horseshoe Bay Resort Realty. HLMLS as distributed by MLS GRID
- $549,0003 bd2 ba2k sqft232 Fault Line Dr., Horseshoe Bay, TX 78657For SaleMLS ID #179066, Shirl A Thornton, RE/MAX HORSESHOE BAY RESORT SA. HLMLS as distributed by MLS GRID
- $499,0003 bd4 ba2.3k sqft320 Lucy Ln, Horseshoe Bay, TX 78657For SaleMLS ID #177550, Tari Pilgreen, Pilgreen Properties. HLMLS as distributed by MLS GRID
- $785,0003 bd3 ba2.5k sqft1301 That Away, Horseshoe Bay, TX 78657For SaleMLS ID #178817, Wendy Christesson, Horseshoe Bay Resort Realty. HLMLS as distributed by MLS GRID
- $825,0003 bd4 ba3k sqft508 S Hi Circle, Horseshoe Bay, TX 78657For SaleMLS ID #178744, Zack Bingham, Dale Brown Properties, LLC. HLMLS as distributed by MLS GRID
- $475,0003 bd3 ba2k sqft310 Dogie Dr #A, Horseshoe Bay, TX 78657Active
 MLS ID #6754690, Christine Emanuel, Engel & Volkers Austin. Unlock MLS
 - $749,9503 bd3 ba2.9k sqft600 Mountain Dew, Horseshoe Bay, TX 78657For SaleMLS ID #173141, Patti A Cohen, Horseshoe Bay Resort Realty. HLMLS as distributed by MLS GRID
- $399,0003 bd4 ba2.1k sqft110 Highlands Boulevard, Horseshoe Bay, TX 78657For SaleMLS ID #178504, Dustin O'Neill, Dustin O'Neill. HLMLS as distributed by MLS GRID
- $828,9003 bd4 ba2.3k sqft501 Sombrero, Horseshoe Bay, TX 78657For SaleMLS ID #177199, Jan Busse, LPT Realty, LLC. HLMLS as distributed by MLS GRID
- $652,0003 bd2 ba2.1k sqft106 Gemstone, Horseshoe Bay, TX 78657For SaleMLS ID #175784, Melanie L Aaron, Horseshoe Bay ONE Realty. HLMLS as distributed by MLS GRID
- $679,0003 bd3 ba2k sqft115 Rivalto Drive, Horseshoe Bay, TX 78657For SaleMLS ID #175868, Celine Cloutier, RE/MAX of Marble Falls. HLMLS as distributed by MLS GRID
