Skip main navigation
Sold for $1,275,000
  • $1,275,000

    311 Silvermine Avenue, Norwalk, CT 06850

    5beds
    3,423sqft
    Single Family Residence
    Built in 1953
    0.38 Acres Lot
    $1,446,900 Zestimate®
    $372/sqft
    $7,772 Estimated rent

    Home value

    $1,446,900

    $1.36M - $1.55M

    $7,772/mo

    Zestimate® history
    Loading
    Loading...

    Owner options

    List your home for rent

    $7,772/mo

    Rent Zestimate®

    Find your next renter with Zillow Rental Manager. Plus, with online applications, you can quickly screen prospective tenants – for free.

    Learn more

    $7,772/mo

    Rent Zestimate®

    Refinance and save

    $7,186/mo

    Est. payment

    Refinancing to a lower rate could help reduce your monthly payments and save thousands over the life of the loan.

    See today's rates

    $7,186/mo

    Est. payment

    Explore your selling options

    Work with a Zillow partner agent

    Leverage their expertise and Zillow's premium Showcase listings to get your home seen by more buyers.

    Get started

    List with your own agent

    Get your home in front of millions of buyers by listing it on Zillow.

    Learn how to do it

    Sell it yourself

    Take full control of how buyers see your home on Zillow by listing For Sale by Owner (FSBO).

    List your home

    What's special

    Au pairDual-language magnet schoolMagnet school lotteryArtist colonyPeaceful neighborhoodTraditional english-language educationHour of midtown manhattan
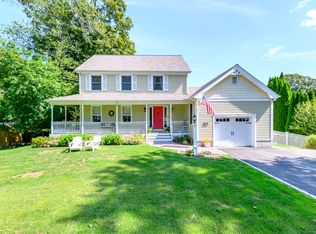
    Seeking an extraordinary, peaceful neighborhood to get away from it all within an hour of Midtown Manhattan? Silvermine is a village community straddling the towns of Norwalk, New Canaan and Wilton and is included on the National Register of Historic Places.It began as a mill-center and was transformed into an artist colony in the early 1900's, a legacy that lives on in the Silvermine Arts Center. 311 Silvermine Avenue is a traditional 1950's colonial that has been completely reimagined and renovated to bring it to today's standards for upscale living. With a brand new legal accessory apartment, perfect for au pair/inlaw or earn rental income to offset your mortgage payments. Located in the heart of Silvermine, just steps from the Inn at GrayBarns on the Silvermine River and its Mercantile Shop/Cafe and around the corner from the Silvermine Market and Silvermine Arts Center. Not an artist? There is so much more available for your enjoyment! The Silvermine Golf Club is only a mile away. The vibrant SoNo waterfront area offers a diverse selection of restaurant options plus the SoNo Collection luxury mall and the South Norwalk Metro North station for a one-hour commute to Grand Central Terminal - all just a 10-minute drive away! Don't leave without taking a stroll through the neighborhood, stopping on the quaint one-lane bridge or at the GrayBarns Tavern to admire the view of the waterfall. Then you will understand why this is a special place to call home! "This is Silvermine!" The nearby school, Silvermine Elementary, is a dual-language magnet school for which Silvermine residents have priority in the magnet school lottery. Should you prefer a traditional English-language education, your children may attend the newly-constructed Cranbury Elementary which opened in August 2023. Floor plans are available in the listing supplements.

    Zillow last checked:

    Listing updated:

    Listed by:

    Linda Dunsmore 203-722-5445,

    Keller Williams Realty 203-429-4020

    Bought with:

    Bobbie Abagnale, RES.0766155

    William Pitt Sotheby's Int'l

    Source: Smart MLS,MLS#: 170612292MLS Logo

    Facts & features

    Interior

    Bedrooms & bathrooms
    • Bedrooms: 5
    • Bathrooms: 4
    • Full bathrooms: 4
    Primary bedroom
    • Features: Remodeled, Full Bath, Walk-In Closet(s), Hardwood Floor
    • Level: Upper
    Bedroom
    • Features: Hardwood Floor
    • Level: Upper
    Bedroom
    • Features: Hardwood Floor
    • Level: Upper
    Bedroom
    • Features: Hardwood Floor
    • Level: Upper
    Bedroom
    • Features: Vinyl Floor
    • Level: Upper
    Bathroom
    • Features: Remodeled
    • Level: Main
    Bathroom
    • Features: Remodeled
    • Level: Upper
    Bathroom
    • Level: Upper
    Dining room
    • Features: Hardwood Floor
    • Level: Main
    Family room
    • Features: Fireplace, Hardwood Floor
    • Level: Main
    Kitchen
    • Features: Remodeled, Quartz Counters, Kitchen Island, Hardwood Floor
    • Level: Main
    Living room
    • Features: Hardwood Floor
    • Level: Main
    Other
    • Features: Remodeled, Combination Liv/Din Rm, Vinyl Floor
    • Level: Upper
    Heating
    • Baseboard, Heat Pump, Wall Unit, Electric, Oil
    Cooling
    • Ceiling Fan(s), Ductless, Whole House Fan, Window Unit(s)
    Appliances
    • Included: Electric Range, Microwave, Range Hood, Refrigerator, Subzero, Dishwasher, Washer, Dryer, Wine Cooler, Water Heater
    • Laundry: Upper Level
    Features
    • Sound System, Open Floorplan, In-Law Floorplan, Smart Thermostat
    • Basement: Full,Unfinished,Sump Pump
    • Attic: Pull Down Stairs
    • Number of fireplaces: 2
    Interior area
    • Total structure area: 3,423
    • Total interior livable area: 3,423 sqft
    • Finished area above ground: 3,423
    • Finished area below ground: 0

    Property

    Parking
    • Total spaces: 2
    • Parking features: Attached, Garage Door Opener, Private, Paved
    • Attached garage spaces: 2
    • Has uncovered spaces: Yes
    Features
    • Patio & porch: Deck, Screened
    • Exterior features: Rain Gutters, Lighting
    • Waterfront features: Brook, Beach Access
    Lot
    • Size: 0.38 Acres
    • Features: Historic District, Corner Lot
    Details
    • Parcel number: 245820
    • Zoning: A1
    • Other equipment: Generator Ready

    Construction

    Type & style
    • Home type: SingleFamily
    • Architectural style: Colonial
    • Property subtype: Single Family Residence
    Materials
    • Vinyl Siding, Wood Siding
    • Foundation: Concrete Perimeter
    • Roof: Asphalt
    Condition
    • New construction: No
    • Year built: 1953

    Utilities & green energy

    • Sewer: Septic Tank
    • Water: Public

    Community & HOA

    Community
    • Features: Golf, Health Club, Library, Medical Facilities, Private School(s), Shopping/Mall, Stables/Riding
    • Subdivision: Silvermine
    HOA
    • Has HOA: No
    Location
    • Region: Norwalk

    Financial & listing details

    • Price per square foot: $372/sqft
    • Tax assessed value: $369,670
    • Annual tax amount: $9,229
    • Date on market: 2/17/2024

    Price history

    DateEventPrice
    2/16/2024Sold$1,275,000+30.8%$372/sqft
    Source: Smart MLS #170612292 Report a problem
    12/12/2023Pending sale$975,000$285/sqft
    Source: Smart MLS #170612292 Report a problem
    12/8/2023Listed for sale$975,000+116.7%$285/sqft
    Source: Smart MLS #170612292 Report a problem
    8/21/2014Sold$450,000$131/sqft
    Source: Smart MLS #99069451 Report a problem
    7/10/2014Price change$450,000-11.8%$131/sqft
    Source: William Raveis Real Estate #99069451 Report a problem
    6/25/2014Price change$510,000-5.6%$149/sqft
    Source: William Raveis Real Estate #99069451 Report a problem
    6/13/2014Listed for sale$540,000$158/sqft
    Source: William Raveis Real Estate #99069451 Report a problem

    Public tax history

    YearProperty taxesTax assessment
    2025$17,999 +56.7%$758,190 +54.3%
    2024$11,489 +24.5%$491,490 +33%
    2023$9,229 +15.2%$369,670
    2022$8,014 +3.7%$369,670
    2021$7,730 -11.4%$369,670
    2020$8,726 +3.5%$369,670
    2019$8,428 -13.8%$369,670 -1.9%
    2018$9,773 +3.6%$376,910
    2017$9,432 +9.5%$376,910
    2015$8,612 -8.8%$376,910
    2014$9,438 +5%$376,910 -9.1%
    2013$8,986 +3.8%$414,470
    2012$8,658 +2.9%$414,470
    2011$8,414 +1.2%$414,470
    2010$8,318 +3.7%$414,470
    2009$8,024 -19.9%$414,470 -9%
    2008$10,012 +21.2%$455,700 +16.6%
    2007$8,263 +5.9%$390,670 +13.4%
    2006$7,800 -18.7%$344,545 -11.8%
    2005$9,595 +31%$390,670 +41.4%
    2004$7,327 +1.7%$276,295 +8.7%
    2003$7,201 +22.5%$254,170 +44.3%
    2001$5,878 +3.2%$176,196 +20.5%
    2000$5,698 +21.7%$146,209 +32.6%
    1999$4,681 $110,222
    Find assessor info on the county website

    Neighborhood: 06850

    Nearby schools

    GreatSchools rating
    Schools provided by the listing agent
    • Middle: West Rocks
    • High: Norwalk

    Source: Smart MLS. This data may not be complete. We recommend contacting the local school district to confirm school assignments for this home.

    Get pre-qualified for a loan
    At Zillow Home Loans, we can pre-qualify you in as little as 5 minutes with no impact to your credit score.

    An equal housing lender. NMLS #10287.

    Sell for more on Zillow
    Get a Zillow Showcase℠ listing at no additional cost and you could sell for .
    $1,446,900
    2% more
    +$28,938
    With Zillow Showcase(estimated)
    $1,475,838