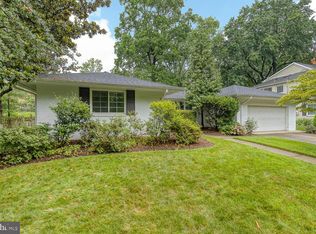
OFFERS, IF ANY, DUE BY WED 09/02 6PM. Welcome home to this charming 4 bedroom/2 full and 1 half bath brick home in the close-in Clover neighborhood of Alexandria City. Upon entering you will find the original slate floors and a multi-purpose sunlit paneled front room perfect for a home office or guest bedroom, as well as a convenient powder room with original, vintage tile and access to the attached garage. Stepping down a half flight of stairs takes you to a living room with gas fireplace, mantel, built-in bookcases and adjoining sun room with three glass walls of windows overlooking mature trees and plantings on every side. Warm original hardwood floors lead you to the formal dining room that walks out to a spacious deck, perfect for outdoor dining and entertaining--perched above a sizeable lower terrace, lush green lawn, hardscaping and detached shed. A walk-out, eat-in kitchen with stainless steel appliances and colorful tile work shares this level. Another half flight of stairs leads you to the lower family room with built-ins and plenty of windows, an updated full bath with shower, as well as a utility room which houses the laundry, a large capacity freezer and ample storage space. The upper level of the home is comprised of three spacious bedrooms along with an updated additional full hall bath with skylight, as well as plentiful closet space and attic access. Commuting by the close by King Street Metro/Alexandria Railway Station is a breeze as is by car along nearby thoroughfares such as Route One, The GW Parkway, 395 and 495. The shops and restaurants of Old Town share this zip code and are moments away, as is The Potomac River, Reagan National Airport, The Pentagon and Washington DC. Clover offers a true established neighborhood feel and feeds into highly regarded Douglas MacArthur Elementary School. This home truly has it all.
Sold for $995,000
$995,000
311 Skyhill Rd, Alexandria, VA 22314
4beds
2,242sqft
Single Family Residence
Built in 1955
9,271 Square Feet Lot
$993,600 Zestimate®
$444/sqft
$4,738 Estimated rent
Home value
$993,600
$944,000 - $1.04M
$4,738/mo
Zestimate® history
Owner options
List your home for rent
$4,738/mo
Rent Zestimate®
Find your next renter with Zillow Rental Manager. Plus, with online applications, you can quickly screen prospective tenants – for free.
$4,738/mo
Rent Zestimate®
Refinance and save
$6,598/mo
Est. payment
Refinancing to a lower rate could help reduce your monthly payments and save thousands over the life of the loan.
$6,598/mo
Est. payment
Explore your selling options
Work with a Zillow partner agent
Leverage their expertise and Zillow's premium Showcase listings to get your home seen by more buyers.
Get startedList with your own agent
Get your home in front of millions of buyers by listing it on Zillow.
Learn how to do itSell it yourself
Take full control of how buyers see your home on Zillow by listing For Sale by Owner (FSBO).
List your homeWhat's special
Lush green lawnAttached garageDetached shedSizeable lower terraceThree spacious bedroomsAttic accessWarm original hardwood floors
Zillow last checked:
Listing updated:
Listed by:
Michael Manuel 703-615-6317,
Long & Foster Real Estate, Inc.
Bought with:
Ray Gernhart, 0225027616
Samson Properties
Source: Bright MLS,MLS#: VAAX2062768
Facts & features
Interior
Bedrooms & bathrooms
- Bedrooms: 4
- Bathrooms: 3
- Full bathrooms: 2
- 1/2 bathrooms: 1
- Main level bathrooms: 1
- Main level bedrooms: 1
Rooms
- Room types: Living Room, Dining Room, Primary Bedroom, Bedroom 2, Bedroom 3, Kitchen, Family Room, Sun/Florida Room, Utility Room, Full Bath, Half Bath, Additional Bedroom
Primary bedroom
- Features: Flooring - HardWood
- Level: Upper
- Area: 209 Square Feet
- Dimensions: 19 X 11
Other
- Level: Main
Bedroom 2
- Features: Flooring - HardWood
- Level: Upper
- Area: 165 Square Feet
- Dimensions: 15 X 11
Bedroom 3
- Features: Flooring - HardWood
- Level: Upper
- Area: 132 Square Feet
- Dimensions: 11 X 12
Dining room
- Level: Lower
Family room
- Level: Lower
Other
- Level: Upper
Other
- Level: Lower
Half bath
- Level: Main
Kitchen
- Level: Lower
Living room
- Level: Lower
Other
- Level: Lower
Utility room
- Level: Lower
Heating
- Forced Air, Natural Gas
Cooling
- Ceiling Fan(s), Central Air, Electric
Appliances
- Included: Dishwasher, Disposal, Dryer, Exhaust Fan, Oven/Range - Electric, Refrigerator, Washer, Cooktop, Freezer, Humidifier, Ice Maker, Gas Water Heater
- Laundry: Washer In Unit, Dryer In Unit, Lower Level
Features
- Dining Area, Open Floorplan, Ceiling Fan(s), Attic, Built-in Features, Entry Level Bedroom, Eat-in Kitchen, Recessed Lighting
- Flooring: Wood, Slate, Ceramic Tile
- Doors: French Doors
- Windows: Casement, Double Hung, Window Treatments, Skylight(s)
- Basement: Full,Connecting Stairway,Finished,Partial,Heated,Improved,Interior Entry,Concrete,Windows
- Number of fireplaces: 1
- Fireplace features: Mantel(s), Glass Doors, Gas/Propane
Interior area
- Total structure area: 2,242
- Total interior livable area: 2,242 sqft
- Finished area above ground: 1,982
- Finished area below ground: 260
Property
Parking
- Total spaces: 1
- Parking features: Garage Door Opener, Concrete, Attached
- Attached garage spaces: 1
- Has uncovered spaces: Yes
- Details: Garage Sqft: 240
Accessibility
- Accessibility features: None
Features
- Levels: Multi/Split,Four
- Stories: 4
- Patio & porch: Deck, Porch, Patio
- Exterior features: Underground Lawn Sprinkler, Lighting
- Pool features: None
- Fencing: Back Yard
- Has view: Yes
- View description: Garden, Trees/Woods
Lot
- Size: 9,271 Square Feet
- Features: Landscaped, Front Yard, Rear Yard, SideYard(s), Middle Of Block
Details
- Additional structures: Above Grade, Below Grade
- Parcel number: 17209500
- Zoning: R 8
- Special conditions: Standard
Construction
Type & style
- Home type: SingleFamily
- Property subtype: Single Family Residence
Materials
- Brick
- Foundation: Concrete Perimeter
- Roof: Shingle
Condition
- Very Good
- New construction: No
- Year built: 1955
Utilities & green energy
- Sewer: Public Sewer
- Water: Public
- Utilities for property: Cable Available, Electricity Available, Natural Gas Available, Phone Available, Sewer Available, Water Available, Cable
Community & HOA
Community
- Security: Fire Sprinkler System
- Subdivision: Clover
HOA
- Has HOA: No
Location
- Region: Alexandria
Financial & listing details
- Price per square foot: $444/sqft
- Tax assessed value: $897,791
- Annual tax amount: $10,189
- Date on market: 8/25/2026
- Listing agreement: Exclusive Right To Sell
- Ownership: Fee Simple
Price history
| Date | Event | Price |
|---|---|---|
| 10/6/2026 | Sold | $995,000$444/sqft |
Source:  Bright MLS #VAAX2062768 Report a problem Bright MLS #VAAX2062768 Report a problem | ||
| 9/3/2026 | Contingent | $995,000$444/sqft |
Source: Bright MLS #VAAX2062768 Report a problem | ||
| 8/25/2026 | Listed for sale | $995,000+155.1%$444/sqft |
Source: Bright MLS #VAAX2062768 Report a problem | ||
| 11/13/2000 | Sold | $390,000$174/sqft |
Source: Public Record Report a problem | ||
Public tax history
| Year | Property taxes | Tax assessment |
|---|---|---|
| 2026 | $10,190 | $897,791 |
| 2025 | $10,190 | $897,791 |
| 2024 | $10,190 +7.6% | $897,791 +5.2% |
| 2023 | $9,472 -2.3% | $853,292 -2.3% |
| 2022 | $9,697 -1% | $873,578 +8.8% |
| 2021 | $9,796 | $803,137 +5.4% |
| 2020 | -- | $761,728 +0.9% |
| 2019 | -- | $755,133 |
| 2018 | $7,022 -7.7% | $755,133 +3.5% |
| 2017 | $7,610 | $729,616 |
| 2016 | $7,610 -0.5% | $729,616 -0.5% |
| 2015 | $7,646 +0.3% | $733,090 +0.3% |
| 2014 | $7,621 +15.8% | $730,724 +8.6% |
| 2013 | $6,582 +0.5% | $672,994 +0.5% |
| 2012 | $6,552 +2.5% | $669,899 +2.5% |
| 2011 | $6,395 +0.6% | $653,877 +0.6% |
| 2010 | $6,354 +6.4% | $649,727 -1.8% |
| 2009 | $5,975 +7.2% | $661,670 +0.3% |
| 2008 | $5,573 -0.6% | $659,522 -2.4% |
| 2007 | $5,609 -2.7% | $675,758 -4.5% |
| 2006 | $5,767 -18.4% | $707,600 +7.1% |
| 2005 | $7,068 +26.9% | $660,600 +26.9% |
| 2004 | $5,569 +8.8% | $520,500 +8.8% |
| 2003 | $5,118 +23% | $478,300 +23% |
| 2002 | $4,162 +14.2% | $389,000 +14.2% |
| 2001 | $3,644 | $340,600 |
Find assessor info on the county website
Neighborhood: Taylor Run
Nearby homes
- $1,112,300-- bd3 ba2k sqft313 Skyhill Rd, Alexandria, VA 22314Off Market
- $864,900-- bd2 ba1.2k sqft309 Skyhill Rd, Alexandria, VA 22314Off Market
- $1,016,0004 bd2 ba2.1k sqft496 W Taylor Run Pkwy, Alexandria, VA 22314Off Market
- $1,415,4005 bd3 ba4.8k sqft500 W Taylor Run Pkwy, Alexandria, VA 22314Off Market
- $1,142,1004 bd3 ba2.1k sqft484 W Taylor Run Pkwy, Alexandria, VA 22314Off Market
- $750,0003 bd2 ba1.9k sqft307 Skyhill Rd, Alexandria, VA 22314Sold
- $1,251,900-- bd2 ba2.1k sqft315 Skyhill Rd, Alexandria, VA 22314Off Market
- $1,029,100-- bd2 ba2.2k sqft308 Skyhill Rd, Alexandria, VA 22314Off Market
Nearby schools
GreatSchools rating
- 5/10Douglas MacArthur Elementary SchoolGrades: PK-5Distance: 0.4 mi
- NAGovernor's Health Science AcademyGrades: Distance: 1 mi
- 2/10Alexandria City High SchoolGrades: 9-12Distance: 1 mi
Schools provided by the listing agent
- Elementary: Douglas Macarthur
- Middle: George Washington
- High: Alexandria City
- District: Alexandria City Public Schools
Source: Bright MLS. This data may not be complete. We recommend contacting the local school district to confirm school assignments for this home.
Get a cash offer in 3 minutes
Find out how much your home could sell for in as little as 3 minutes with a no-obligation cash offer.
Estimated market value
$993,600
Get a cash offer in 3 minutes
Find out how much your home could sell for in as little as 3 minutes with a no-obligation cash offer.
Estimated market value
$993,600
- Virginia
- Alexandria City
- Alexandria
- 22314
- Taylor Run
- 311 Skyhill Rd
