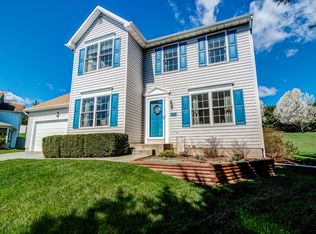
Discover the charm of this newly renovated ranch-style home where modern comfort meets timeless elegance. With a complete renovation in 2026, this residence boasts 4 spacious bedrooms and 3 full bathrooms. The fully finished walkout basement offers endless possibilities for entertainment. Enjoy cozy evenings by the gas fireplace, while the inviting deck provides a perfect spot for outdoor gatherings or to enjoy the scenic view. The attached front-entry garage adds convenience to your daily routine. With excellent property condition and thoughtful design and renovation, this home is ready to embrace new memories. House has energy efficient solar panels that are free and clear, no contract. Experience the warmth and comfort that awaits you in this exceptional property-your dream home is just around the corner!
Pending
$559,000
311 Snowfall Way, Westminster, MD 21157
4beds
2,588sqft
Single Family Residence
Built in 1999
0.28 Acres Lot
$561,600 Zestimate®
$216/sqft
$-- HOA
What's special
Gas fireplaceScenic viewEnergy efficient solar panelsAttached front-entry garageInviting deckFully finished walkout basement
- 59 days
- 72
- 0
Likely to sell faster than
Zillow last checked:
Listing updated:
Listed by:
Sarah Lovelidge 717-817-4877,
ExecuHome Realty 443-632-3000
Source: Bright MLS,MLS#: MDCR2036384
Facts & features
Interior
Bedrooms & bathrooms
- Bedrooms: 4
- Bathrooms: 3
- Full bathrooms: 3
- Main level bathrooms: 2
- Main level bedrooms: 3
Rooms
- Room types: Living Room, Dining Room, Bedroom 2, Bedroom 3, Bedroom 4, Kitchen, Family Room, Basement, Bedroom 1, Bathroom 1, Bathroom 2, Bathroom 3
Bedroom 1
- Level: Main
Bedroom 2
- Level: Main
Bedroom 3
- Level: Main
Bedroom 4
- Level: Lower
Bathroom 1
- Level: Main
Bathroom 2
- Level: Main
Bathroom 3
- Level: Lower
Basement
- Level: Lower
Dining room
- Level: Main
Family room
- Level: Lower
Kitchen
- Level: Main
Living room
- Level: Main
Heating
- Forced Air, Natural Gas
Cooling
- Central Air, Electric
Appliances
- Included: Gas Water Heater
- Laundry: Hookup
Features
- Basement: Finished,Walk-Out Access
- Number of fireplaces: 1
- Fireplace features: Gas/Propane
Interior area
- Total structure area: 3,088
- Total interior livable area: 2,588 sqft
- Finished area above ground: 1,588
- Finished area below ground: 1,000
Property
Parking
- Total spaces: 2
- Parking features: Garage Faces Front, Garage Door Opener, Attached
- Attached garage spaces: 2
Accessibility
- Accessibility features: None
Features
- Levels: Two
- Stories: 2
- Patio & porch: Deck
- Pool features: None
Lot
- Size: 0.28 Acres
Details
- Additional structures: Above Grade, Below Grade
- Parcel number: 0707133936
- Zoning: R-100
- Special conditions: Standard
Construction
Type & style
- Home type: SingleFamily
- Architectural style: Ranch/Rambler
- Property subtype: Single Family Residence
Materials
- Vinyl Siding
- Foundation: Crawl Space
Condition
- Excellent
- New construction: No
- Year built: 1999
- Major remodel year: 2026
Utilities & green energy
- Sewer: Public Sewer
- Water: Public
Community & HOA
Community
- Subdivision: Eden Farms
HOA
- Has HOA: No
Location
- Region: Westminster
Financial & listing details
- Price per square foot: $216/sqft
- Tax assessed value: $425,900
- Annual tax amount: $4,400
- Date on market: 7/16/2026
- Listing agreement: Exclusive Right To Sell
- Ownership: Fee Simple
Estimated market value
$561,600
$534,000 - $590,000
$3,187/mo
Price history
| Date | Event | Price |
|---|---|---|
| 7/21/2026 | Pending sale | $559,000$216/sqft |
Source:  Bright MLS #MDCR2036384 Report a problem Bright MLS #MDCR2036384 Report a problem | ||
| 7/16/2026 | Listed for sale | $559,000+66.9%$216/sqft |
Source: Bright MLS #MDCR2036384 Report a problem | ||
| 10/19/2007 | Sold | $335,000+85.5%$129/sqft |
Source: Public Record Report a problem | ||
| 2/23/1999 | Sold | $180,607$70/sqft |
Source: Public Record Report a problem | ||
Public tax history
| Year | Property taxes | Tax assessment |
|---|---|---|
| 2025 | $4,340 +12.2% | $384,100 +12.2% |
| 2024 | $3,868 +13.9% | $342,300 +13.9% |
| 2023 | $3,396 +1.1% | $300,500 |
| 2022 | $3,357 +1.2% | $300,500 +2.3% |
| 2021 | $3,319 +1.2% | $293,700 +1.2% |
| 2020 | $3,280 +2% | $290,300 |
| 2019 | $3,217 +2% | $290,300 +4% |
| 2018 | $3,155 +2% | $279,167 +2% |
| 2017 | $3,092 | $273,600 +2.2% |
| 2016 | -- | $267,733 +2.2% |
| 2015 | -- | $261,867 +2.3% |
| 2014 | -- | $256,000 |
| 2013 | -- | $256,000 |
| 2012 | -- | $256,000 -23.9% |
| 2011 | -- | $336,620 +2.5% |
| 2010 | -- | $328,336 +2.6% |
| 2009 | -- | $320,053 +2.7% |
| 2008 | -- | $311,770 +10.9% |
| 2007 | -- | $281,112 +12.2% |
| 2006 | -- | $250,456 +13.9% |
| 2005 | -- | $219,800 +6.1% |
| 2004 | -- | $207,066 +6.6% |
| 2003 | -- | $194,333 +7% |
| 2002 | -- | $181,600 +1% |
| 2001 | -- | $179,780 |
Find assessor info on the county website
Monthly payment
Est. payment
Payment breakdown
Explore the cost of this home by adjusting the details. Changes won't be saved.Climate risks
Neighborhood: 21157
Nearby schools
Schools provided by the listing agent
- District: Carroll County Public Schools
Source: Bright MLS. This data may not be complete. We recommend contacting the local school district to confirm school assignments for this home.
- $460,800-- bd2 ba1.7k sqft309 Snowfall Way, Westminster, MD 21157Off Market
- $489,800-- bd2 ba1.8k sqft313 Snowfall Way, Westminster, MD 21157Off Market
- $438,900-- bd2 ba1.2k sqft307 Snowfall Way, Westminster, MD 21157Off Market
- $527,1003 bd3 ba2.3k sqft302 Shady Pond Dr, Westminster, MD 21157Off Market
Similar homes
- $550,0004 bd3 ba2k sqft770 Winchester Dr, Westminster, MD 21157For Sale

 MLS ID #MDCR2036514, Deborah Sweeney, Long & Foster Real Estate, Inc.. Bright MLS
 - $549,9004 bd3 ba2.7k sqft530 Mount Holly Dr, Westminster, MD 21157For Sale
 MLS ID #MDCR2036936, Grace Cloutier, Berkshire Hathaway HomeServices Homesale Realty. Bright MLS
 - $470,0004 bd4 ba3k sqft590 Rich Mar St, Westminster, MD 21158For Sale
 MLS ID #MDCR2037142, Yvette Flores, Samson Properties. Bright MLS
 - $519,9005 bd4 ba2.4k sqft105 Warfieldsburg Rd, Westminster, MD 21157For Sale
 MLS ID #MDCR2036034, Judy Walters, Walters Realty. Bright MLS
 - $550,0003 bd2 ba1.4k sqft839 Chanter Dr, Westminster, MD 21157For SaleMLS ID #MDCR2037272, Cathy Blassino, The KW Collective. Bright MLS
- $475,0005 bd5 ba3.1k sqft132 Dunrovin Ave, Westminster, MD 21158For SaleMLS ID #MDCR2034770, Kelly Rumbaugh, Keller Williams Legacy. Bright MLS
- $599,0004 bd2 ba3.4k sqft3275 Sykesville Rd, Westminster, MD 21157For SaleMLS ID #MDCR2036750, Nick Kellar, LPT Realty, LLC. Bright MLS
- $699,9004 bd4 ba3.6k sqft1115 Jeffras Ct, Westminster, MD 21157For SaleMLS ID #MDCR2037406, Susan Shterengarts, Long & Foster Real Estate, Inc.. Bright MLS
- $509,0004 bd3 ba1.5k sqft731 Uniontown Rd, Westminster, MD 21158For SaleMLS ID #MDCR2037290, Marc Miller, LPT Realty, LLC. Bright MLS
- $450,0005 bd4 ba2.4k sqft150 Lincoln Rd, Westminster, MD 21157For SaleMLS ID #MDCR2036608, Igor Maltsev, EXP Realty, LLC. Bright MLS
- $769,0005 bd3 ba3k sqft700 Blue Moon Ln, Westminster, MD 21157For SaleMLS ID #MDCR2037396, CARLTON STEPHENSON, Long & Foster Real Estate, Inc.. Bright MLS
- $750,0006 bd5 ba3.3k sqft682 Stonegate Rd, Westminster, MD 21157For SaleMLS ID #MDCR2037374, Michelle Hybner, Hyatt & Company Real Estate, LLC. Bright MLS
- $534,9004 bd3 ba2.4k sqft2951 Abbey Dr, Manchester, MD 21102For SaleMLS ID #MDCR2036240, melinda smith, RE/MAX Solutions. Bright MLS
- $529,9005 bd5 ba2.7k sqft2828 Graybill Ct, New Windsor, MD 21776For SaleMLS ID #MDCR2036556, Kelly J Steichen, EXIT Realty Center. Bright MLS
- $575,0004 bd3 ba3.1k sqft3550 Arters Mill Rd, Westminster, MD 21158New ConstructionMLS ID #MDCR2036040, Michael Kupfer, Cummings & Co. Realtors. Bright MLS
- $574,9004 bd3 ba2.4k sqft1950 Oakwood Dr, Hanover, PA 17331For SaleMLS ID #PAYK2107832, Mack Farquhar, Berkshire Hathaway HomeServices Homesale Realty. Bright MLS
- $474,9973 bd3 ba2.5k sqft1169 Long Valley Rd, Westminster, MD 21158For SaleMLS ID #MDCR2035112, Russ Dukan, Allfirst Realty, Inc.. Bright MLS
- $519,9504 bd2 ba1.9k sqft1906 Suffolk Rd, Finksburg, MD 21048For SaleMLS ID #MDCR2037352, Gene Drubetskoy, EXP Realty, LLC. Bright MLS
- $529,0004 bd-- ba2.1k sqft1380 Pleasant Valley Rd, Westminster, MD 21158For SaleMLS ID #MDCR2037110, Tom Hayes, Long & Foster Real Estate, Inc.. Bright MLS
- $774,9005 bd4 ba3.8k sqft696 Wilford Dr, Westminster, MD 21158For SaleMLS ID #MDCR2036662, Bob Lucido, Keller Williams Lucido Agency. Bright MLS
