Come See This Immaculate 1 Owner Home, 3 Bedroom, 2 Full Bath, Manufactured Home, Very Clean and is Move In Ready. The living room welcomes you with its soaring vaulted ceiling, creating an airy and expansive atmosphere. The kitchen features lots of cabinets offering a blend of classic style and practicality, while the kitchen peninsula provides additional counter space and a casual dining spot which Opens up into the Living Room. Range/Oven, Refrig., Microwave, And D/W all stay. The primary bedroom offers a private retreat with its ensuite bathroom, allowing for comfortable and convenient living. The bathroom itself features a walk-in Shower, Garden Tub, and a Double Sink Vanity. Updates include New Metal Roof in 2022, New Laminated Wood Flooring in Living Room in 2023 as well as a New Water Heater in 2023. New Furnace in 2020. New Skylights in 2017. Cute Covered Front Porch, 14 x 32 Pole Barn with Concrete Floor, Electric, and Overhead Garage Door Opener. And a Mini Barn for extra storage. Amenities include a Clubhouse, Pool, Basketball Courts, Playground, and Several Fishing Ponds,
Sold
$123,700
311 Someday Way, Cloverdale, IN 46120
3beds
1,216sqft
Residential, Single Family Residence
Built in 2001
7,405 Square Feet Lot
$126,800 Zestimate®
$102/sqft
$1,623 Estimated rent
Home value
$126,800
Estimated sales range
Not available
$1,623/mo
Zestimate® history
Owner options
List your home for rent
$1,623/mo
Rent Zestimate®
Find your next renter with Zillow Rental Manager. Plus, with online applications, you can quickly screen prospective tenants – for free.
$1,623/mo
Rent Zestimate®
Refinance and save
$852/mo
Est. payment
Refinancing to a lower rate could help reduce your monthly payments and save thousands over the life of the loan.
$852/mo
Est. payment
Explore your selling options
Work with a Zillow partner agent
Leverage their expertise and Zillow's premium Showcase listings to get your home seen by more buyers.
Get startedList with your own agent
Get your home in front of millions of buyers by listing it on Zillow.
Learn how to do itSell it yourself
Take full control of how buyers see your home on Zillow by listing For Sale by Owner (FSBO).
List your homeWhat's special
Cute covered front porchAiry and expansive atmosphereSoaring vaulted ceilingDouble sink vanityGarden tub
Zillow last checked:
Listing updated:
Listed by:
Ronald Smith 317-445-5922,
Capstone Realty Group, Inc,
Melanie Smith
Bought with:
Daphne Rutenberg
Little Pig Real Estate LLC
Source: MIBOR as distributed by MLS GRID,MLS#: 22077842
Facts & features
Interior
Bedrooms & bathrooms
- Bedrooms: 3
- Bathrooms: 2
- Full bathrooms: 2
- Main level bathrooms: 2
- Main level bedrooms: 3
Primary bedroom
- Level: Main
- Area: 154 Square Feet
- Dimensions: 14x11
Bedroom 2
- Level: Main
- Area: 196 Square Feet
- Dimensions: 14x14
Bedroom 3
- Level: Main
- Area: 99 Square Feet
- Dimensions: 11x9
Kitchen
- Level: Main
- Area: 126 Square Feet
- Dimensions: 14x9
Laundry
- Level: Main
- Area: 36 Square Feet
- Dimensions: 6x6
Living room
- Level: Main
- Area: 196 Square Feet
- Dimensions: 14x14
Heating
- Forced Air
Cooling
- Central Air
Appliances
- Included: Dishwasher, Electric Water Heater, Microwave, Electric Oven, Refrigerator
Features
- Cathedral Ceiling(s), Ceiling Fan(s), High Speed Internet, Eat-in Kitchen
- Windows: Wood Work Stained
- Has basement: No
Interior area
- Total structure area: 1,216
- Total interior livable area: 1,216 sqft
Property
Parking
- Total spaces: 1
- Parking features: Detached
- Garage spaces: 1
- Details: Garage Parking Other(Garage Door Opener, Service Door)
Features
- Levels: One
- Stories: 1
- Patio & porch: Covered
Lot
- Size: 7,405 Square Feet
Details
- Additional structures: Barn Mini, Barn Pole
- Parcel number: 671235401089000003
- Special conditions: Defects/None Noted,Sales Disclosure On File,Sales Disclosure Supplements
- Horse amenities: None
Construction
Type & style
- Home type: SingleFamily
- Architectural style: Other
- Property subtype: Residential, Single Family Residence
Materials
- Vinyl Siding
- Foundation: Other
Condition
- New construction: No
- Year built: 2001
Utilities & green energy
- Water: Public
Community & HOA
Community
- Subdivision: Stardust Hills
HOA
- Has HOA: Yes
- Amenities included: Clubhouse, Maintenance, Park, Playground
- Services included: Clubhouse, Maintenance, ParkPlayground, See Remarks, Other
- HOA fee: $280 annually
- HOA phone: 765-795-6690
Location
- Region: Cloverdale
Financial & listing details
- Price per square foot: $102/sqft
- Tax assessed value: $111,900
- Date on market: 12/29/2025
- Cumulative days on market: 5 days
Price history
| Date | Event | Price |
|---|---|---|
| 2/6/2026 | Sold | $123,700+7.6%$102/sqft |
Source:  MIBOR as distributed by MLS GRID #22077842 Report a problem MIBOR as distributed by MLS GRID #22077842 Report a problem | ||
| 1/2/2026 | Pending sale | $115,000$95/sqft |
Source: MIBOR as distributed by MLS GRID #22077842 Report a problem | ||
| 12/29/2025 | Listed for sale | $115,000$95/sqft |
Source: MIBOR as distributed by MLS GRID #22077842 Report a problem | ||
Public tax history
| Year | Property taxes | Tax assessment |
|---|---|---|
| 2025 | -- | $111,900 +18.3% |
| 2024 | -- | $94,600 +121.5% |
| 2023 | -- | $42,700 -0.9% |
| 2022 | -- | $43,100 +4.4% |
| 2021 | -- | $41,300 -1% |
| 2020 | $63 -27.2% | $41,700 -0.7% |
| 2019 | $87 -77.1% | $42,000 -1.6% |
| 2018 | $380 +85.3% | $42,700 -4.3% |
| 2017 | $205 +0% | $44,600 -0.7% |
| 2016 | $205 -0.1% | $44,900 -3.4% |
| 2014 | $205 +3.1% | $46,500 -2.5% |
| 2013 | $199 -35.7% | $47,700 -35% |
| 2012 | $309 -6.6% | $73,400 +10.7% |
| 2010 | $331 +9.2% | $66,300 |
| 2009 | $303 | $66,300 +9.8% |
| 2006 | -- | $60,400 |
Find assessor info on the county website
Neighborhood: 46120
Nearby homes
- $162,4003 bd2 ba1.2k sqft310 Someday Way, Cloverdale, IN 46120Off Market
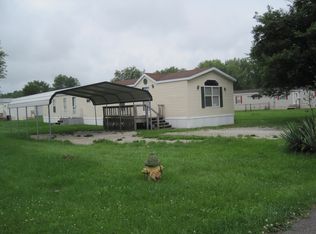
- $122,100-- bd2 ba924 sqft313 Someday Way, Cloverdale, IN 46120Off Market
- $149,7003 bd2 ba1.2k sqft309 Someday Way, Cloverdale, IN 46120Off Market
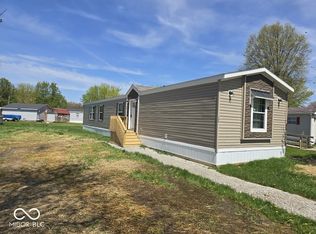
- $72,100-- bd1 ba672 sqft322 Frost Pl, Cloverdale, IN 46120Off Market
- $15,400-- bd-- ba-- sqft321 Frost Pl, Cloverdale, IN 46120Off Market
- $131,9002 bd2 ba980 sqft341 Someday Way, Cloverdale, IN 46120Off Market
- $105,5002 bd2 ba938 sqft308 Someday Way, Cloverdale, IN 46120Off Market
- $24,300-- bd1 ba720 sqft318 Frost Pl, Cloverdale, IN 46120Off Market
Nearby schools
GreatSchools rating
- 5/10Cloverdale Middle SchoolGrades: 5-8Distance: 1.5 mi
- 7/10Cloverdale High SchoolGrades: 9-12Distance: 1.4 mi
- 5/10Cloverdale Elementary SchoolGrades: PK-4Distance: 1.5 mi
Schools provided by the listing agent
- Elementary: Cloverdale Elementary School
- Middle: Cloverdale Middle School
- High: Cloverdale High School
Source: MIBOR as distributed by MLS GRID. This data may not be complete. We recommend contacting the local school district to confirm school assignments for this home.


Get pre-qualified for a loan
At Zillow Home Loans, we can pre-qualify you in as little as 5 minutes with no impact to your credit score.An equal housing lender. NMLS #10287.
Sell for more on Zillow
Get a Zillow Showcase℠ listing at no additional cost and you could sell for .
$126,800
2% more
+$2,536
With Zillow Showcase(estimated)
$129,336
- Indiana
- Putnam County
- Cloverdale
- 46120
- 311 Someday Way
Nearby cities
Nearby zip codes
Other Cloverdale Topics
