Welcome to this beautifully maintained 3 bedroom, 2 bathroom ranch nestled in the desirable Continental Village community. Thoughtfully designed for both comfort and everyday living, this inviting home features hardwood floors throughout the main level and a bright, sun-filled living room with oversized windows and a floor to ceiling stone fireplace that serves as the heart of the home. The spacious kitchen offers direct access to a large back deck, creating the perfect space for outdoor dining, entertaining guests, or simply relaxing while enjoying the peaceful backyard setting. The finished lower level adds about 325 square feet of valuable living space and versatility, ideal for a family room, home office, or recreation area. Additional highlights include central air conditioning, a one car attached garage, basement laundry, and plenty of storage. As a resident of Continental Village, you'll enjoy the lake lifestyle with access to the community's nonmotorized lake and private beach, along with amenities including basketball and tennis courts, a clubhouse, and a brand new playground coming soon. Throughout the year, residents can take advantage of community events and activities that foster a true neighborhood feel. Conveniently located near shopping, dining, schools, parks, and major commuter routes, this home offers the perfect blend of small town charm, modern convenience, and an easy lifestyle.
Pending
$535,000
311 Sprout Brook Road, Garrison, NY 10524
3beds
1,365sqft
Single Family Residence, Residential
Built in 1966
9,060 Square Feet Lot
$-- Zestimate®
$392/sqft
$2/mo HOA
What's special
Oversized windowsPeaceful backyard settingCentral air conditioningOne car attached garageBasement laundryPlenty of storageSpacious kitchen
- 64 days
- 335
- 13
Likely to sell faster than
Zillow last checked:
Listing updated:
Listed by:
Compass Greater NY, LLC 914-214-8922,
Rachel McLoughlin 914-482-1829
Source: OneKey® MLS as distributed by MLS GRID,MLS#: 1024383
Facts & features
Interior
Bedrooms & bathrooms
- Bedrooms: 3
- Bathrooms: 2
- Full bathrooms: 2
Bedroom 1
- Level: First
Bedroom 2
- Level: First
Bedroom 3
- Level: First
Bathroom 1
- Level: First
Bathroom 2
- Level: Lower
Basement
- Level: Lower
Kitchen
- Level: First
Living room
- Description: Hardwood floors with stone fireplce
- Level: First
Heating
- Baseboard, Hot Water, Oil
Cooling
- Central Air
Appliances
- Included: Dishwasher, Dryer, Microwave, Oven, Range, Refrigerator, Washer
- Laundry: In Basement
Features
- First Floor Bedroom, Eat-in Kitchen, Galley Type Kitchen, Natural Woodwork, Storage
- Flooring: Hardwood
- Basement: Partially Finished,Walk-Out Access
- Attic: Full,Scuttle,Storage
- Number of fireplaces: 1
- Fireplace features: Living Room, Wood Burning
Interior area
- Total structure area: 1,365
- Total interior livable area: 1,365 sqft
Property
Parking
- Total spaces: 1
- Parking features: Driveway, Garage
- Garage spaces: 1
- Has uncovered spaces: Yes
Features
- Levels: Two
- Patio & porch: Covered, Deck, Patio
- Has view: Yes
- View description: Neighborhood
- Waterfront features: Lake Privileges
Lot
- Size: 9,060 Square Feet
Details
- Parcel number: 37268909100500020030000000
- Special conditions: None
Construction
Type & style
- Home type: SingleFamily
- Architectural style: Ranch
- Property subtype: Single Family Residence, Residential
Materials
- Frame
Condition
- Actual
- Year built: 1966
Utilities & green energy
- Sewer: Septic Tank
- Water: Public
- Utilities for property: Electricity Connected, Trash Collection Private, Water Connected
Community & HOA
Community
- Subdivision: Continental Village
HOA
- Has HOA: Yes
- Amenities included: Basketball Court, Boat Dock, Clubhouse, Playground, Tennis Court(s)
- Services included: Other
- HOA fee: $25 annually
Location
- Region: Garrison
Financial & listing details
- Price per square foot: $392/sqft
- Tax assessed value: $130,200
- Annual tax amount: $10,052
- Date on market: 7/17/2026
- Cumulative days on market: 64 days
- Listing agreement: Exclusive Right To Sell
- Inclusions: Second Refrigerator in Basement, Storage Closet in Basement
- Electric utility on property: Yes
Estimated market value
Not available
Estimated sales range
Not available
Not available
Price history
| Date | Event | Price |
|---|---|---|
| 8/28/2026 | Pending sale | $535,000$392/sqft |
Source:  OneKey® MLS as distributed by MLS GRID #1024383 Report a problem OneKey® MLS as distributed by MLS GRID #1024383 Report a problem | ||
| 7/17/2026 | Listed for sale | $535,000+245.2%$392/sqft |
Source: OneKey® MLS as distributed by MLS GRID #1024383 Report a problem | ||
| 4/22/1999 | Sold | $155,000+10.7%$114/sqft |
Source: Public Record Report a problem | ||
| 4/19/1994 | Sold | $140,000$103/sqft |
Source: Public Record Report a problem | ||
Public tax history
| Year | Property taxes | Tax assessment |
|---|---|---|
| 2025 | -- | $130,200 |
| 2024 | -- | $130,200 |
| 2023 | -- | $130,200 |
| 2022 | -- | $130,200 |
| 2021 | -- | $130,200 |
| 2020 | -- | $130,200 |
| 2019 | -- | $130,200 |
| 2018 | -- | $130,200 |
| 2017 | $8,209 | $130,200 |
| 2016 | -- | $130,200 |
| 2015 | -- | $130,200 |
| 2014 | -- | $130,200 |
| 2013 | -- | $130,200 |
| 2012 | -- | $130,200 -7% |
| 2011 | -- | $140,000 |
| 2010 | -- | $140,000 |
| 2009 | -- | $140,000 |
| 2008 | -- | $140,000 |
| 2007 | -- | $140,000 |
| 2006 | -- | $140,000 |
| 2005 | -- | $140,000 |
| 2004 | -- | $140,000 |
| 2003 | -- | $140,000 |
| 2002 | -- | $140,000 |
| 2001 | -- | $140,000 |
| 2000 | -- | $140,000 |
Find assessor info on the county website
Monthly payment
Climate risks
Neighborhood: 10524
Nearby schools
Schools provided by the listing agent
- Elementary: Van Cortlandtville
- Middle: Lakeland-Copper Beech Middle Sch
- High: Walter Panas High School
Source: OneKey® MLS as distributed by MLS GRID. This data may not be complete. We recommend contacting the local school district to confirm school assignments for this home.
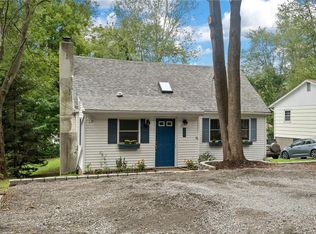
Similar homes
- $569,0003 bd2 ba1.3k sqft1 Schuyler Lane, Cortlandt Manor, NY 10567For Sale

 MLS ID #1051906, Lisa Wohlmuth, Listing by: KW MidHudson. OneKey® MLS as distributed by MLS GRID
 - $695,0003 bd2 ba1.4k sqft185 Old West Point Road E, Garrison, NY 10524For Sale
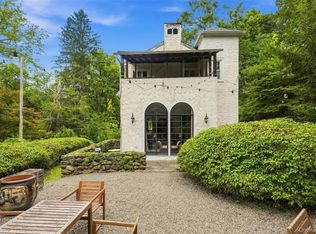 MLS ID #1047475, Melissa Carlton, Listing by: Houlihan Lawrence Inc.. OneKey® MLS as distributed by MLS GRID
 - $548,0003 bd1 ba1.1k sqft18 Buena Vista Avenue, Peekskill, NY 10566For Sale
 MLS ID #1051575, Anthony Berardi, Listing by: Howard Hanna Rand Realty. OneKey® MLS as distributed by MLS GRID
 - $675,0003 bd2 ba1.2k sqft212 Old Albany Post Road, Garrison, NY 10524For Sale
 MLS ID #1044682, Austin Wright Moore, Jr., Listing by: Compass Greater NY, LLC. OneKey® MLS as distributed by MLS GRID
 - $365,0002 bd3 ba1.2k sqft374 Sprout Brook Road, Garrison, NY 10524For SaleMLS ID #1033998, Lisa Brown, Listing by: Century 21 Alliance Rlty Group. OneKey® MLS as distributed by MLS GRID
- $699,0003 bd3 ba2k sqft23 Allen Road, Garrison, NY 10524For SaleMLS ID #1046623, Jessica M. Middlebrooks, Listing by: William Raveis Real Estate. OneKey® MLS as distributed by MLS GRID
- $575,0003 bd2 ba1.3k sqft47 Waterbury Parkway, Cortlandt Manor, NY 10567For SaleMLS ID #1042360, Steven Weishaus, Listing by: Julia B Fee Sothebys Int. Rlty. OneKey® MLS as distributed by MLS GRID
- $525,0003 bd2 ba1.4k sqft313 Depew Street, Peekskill, NY 10566For SaleMLS ID #1045438, Maria Campanelli, Listing by: BHHS River Towns Real Estate. OneKey® MLS as distributed by MLS GRID
- $549,9992 bd2 ba1.3k sqft31 Pleasant Road, Lake Peekskill, NY 10537For SaleMLS ID #1044775, Melvin Ramos, Listing by: Coldwell Banker Realty. OneKey® MLS as distributed by MLS GRID
- $520,0003 bd1 ba1.6k sqft218 Gallagher Street, Buchanan, NY 10511For SaleMLS ID #1051125, James Fleming, Listing by: Coldwell Banker Realty. OneKey® MLS as distributed by MLS GRID
- $515,0003 bd2 ba1.4k sqft206 Lafayette Avenue, Cortlandt Manor, NY 10567For SaleMLS ID #1025898, Denise Aversa, Listing by: Howard Hanna Rand Realty. OneKey® MLS as distributed by MLS GRID
- $490,0003 bd2 ba1.8k sqft205 Canopus Hollow Road, Putnam Valley, NY 10579For SaleMLS ID #1036418, Noelle M. Paige, Listing by: Douglas Elliman Real Estate. OneKey® MLS as distributed by MLS GRID
- $613,0003 bd1 ba1.5k sqft535 Westbrook Drive, Cortlandt Manor, NY 10567For SaleMLS ID #1045893, Stacy K. Shires, Listing by: eXp Realty. OneKey® MLS as distributed by MLS GRID
- $539,0003 bd2 ba1.2k sqft10 Field Street, Peekskill, NY 10566For SaleMLS ID #1049619, Malgorzata Page, Listing by: Keller Williams Hudson Valley. OneKey® MLS as distributed by MLS GRID
- $570,0003 bd2 ba1.7k sqft195 Oscawana Lake Road, Putnam Valley, NY 10579For SaleMLS ID #1044237, Steven Geiger, Listing by: William Raveis Real Estate. OneKey® MLS as distributed by MLS GRID
- $399,9003 bd2 ba1.7k sqft47 Jean Drive, Cortlandt Manor, NY 10567For SaleMLS ID #1050926, John J. Piazza, Listing by: RE/MAX Classic Realty. OneKey® MLS as distributed by MLS GRID
- $535,0004 bd2 ba1.3k sqft3 Williams Street, Putnam Valley, NY 10579For SaleMLS ID #1012729, Mary Capria, Listing by: Shawn Michael Realty. OneKey® MLS as distributed by MLS GRID
- $479,9993 bd2 ba1.3k sqft17 Pemart Avenue, Peekskill, NY 10566For SaleMLS ID #1050642, Annemarie Credentino, Listing by: BHHS River Towns Real Estate. OneKey® MLS as distributed by MLS GRID
- $575,0003 bd2 ba1.4k sqft35 Wheeler Drive, Cortlandt Manor, NY 10567For SaleMLS ID #961786, Sarah Mirza Mulhall, Listing by: Julia B Fee Sothebys Int. Rlty. OneKey® MLS as distributed by MLS GRID
- $550,0003 bd1 ba1.4k sqft44 Somerset Lane, Putnam Valley, NY 10579For SaleMLS ID #1027729, Maureen Connolly, Listing by: Coldwell Banker Realty. OneKey® MLS as distributed by MLS GRID
