Best view of the sunset in the area! This 3 bedroom, 1 1/2 bath is fresh, clean and move in ready! Well maintained with many updates, this Tallmadge colonial is a must see. The first floor features a kitchen with granite countertops and a breakfast bar that is open to the dining room. A cozy living room, desirable home office and family room with a statement stone fireplace, along with a half bath complete the first floor. The sliders off the family room go to the huge deck that overlooks the West for those sunsets!
Upstairs you will find 3 generous sized bedrooms, a modern full bath with a contemporary barn door. Updated floors, closet doors and interior hall doors give the second floor a stylish look. The large and open unfinished basement awaits your touches and has a slider that leads to a beautiful 3 season screened porch that provides another place to enjoy the outdoors. The 2 car garage features a stone surface and the large shed in the yard is perfect for extra storage and lawn equipment. Updates include Roof 2020 (complete tear off), sump pump 2021, expanded driveway and retaining wall 2005, upstairs flooring and interior doors 2021, shower door 2019, gutters 2013, electric service panel 2023, exterior chimney and interior fireplace 2018, deck and screened-in patio room 2015, patio slider and family room slider 2020, interior garage door 2020, bifold pantry door and basement door 2023. Home warranty provided. Schedule your showing today!
Closed
$279,900
311 Starr Line Dr, Tallmadge, OH 44278
3beds
1,584sqft
Single Family Residence
Built in 1977
0.5 Acres Lot
$318,000 Zestimate®
$177/sqft
$1,984 Estimated rent
Home value
$318,000
$302,000 - $334,000
$1,984/mo
Zestimate® history
Owner options
List your home for rent
$1,984/mo
Rent Zestimate®
Find your next renter with Zillow Rental Manager. Plus, with online applications, you can quickly screen prospective tenants – for free.
$1,984/mo
Rent Zestimate®
Refinance and save
$1,865/mo
Est. payment
Refinancing to a lower rate could help reduce your monthly payments and save thousands over the life of the loan.
$1,865/mo
Est. payment
Explore your selling options
Work with a Zillow partner agent
Leverage their expertise and Zillow's premium Showcase listings to get your home seen by more buyers.
Get startedList with your own agent
Get your home in front of millions of buyers by listing it on Zillow.
Learn how to do itSell it yourself
Take full control of how buyers see your home on Zillow by listing For Sale by Owner (FSBO).
List your homeWhat's special
Interior fireplaceExtra storageContemporary barn doorHalf bathLawn equipmentStone surfaceHuge deck
Zillow last checked:
Listing updated:
Listed by:
Jacki M Cyr jcyr@stoufferrealty.com330-414-8062,
Berkshire Hathaway HomeServices Stouffer Realty
Bought with:
Renae C Pace, 2020000078
Keller Williams Chervenic Rlty
Kayla Lapchynski, 2022003553
Keller Williams Chervenic Rlty
Source: MLS Now,MLS#: 5029876 Originating MLS: Akron Cleveland Association of REALTORS
Originating MLS: Akron Cleveland Association of REALTORSFacts & features
Interior
Bedrooms & bathrooms
- Bedrooms: 3
- Bathrooms: 2
- Full bathrooms: 1
- 1/2 bathrooms: 1
- Main level bathrooms: 1
Primary bedroom
- Description: Flooring: Laminate
- Level: Second
- Dimensions: 19 x 12
Bedroom
- Description: Flooring: Laminate
- Level: Second
- Dimensions: 13 x 11
Bedroom
- Description: Flooring: Laminate
- Level: Second
- Dimensions: 12 x 10
Dining room
- Description: Flooring: Carpet
- Level: First
- Dimensions: 12 x 11
Family room
- Description: Flooring: Laminate
- Features: Fireplace
- Level: First
- Dimensions: 20 x 12
Kitchen
- Description: Flooring: Wood
- Features: Breakfast Bar, Granite Counters
- Level: First
- Dimensions: 12 x 12
Living room
- Description: Flooring: Carpet
- Level: First
- Dimensions: 11 x 12
Office
- Description: Flooring: Laminate
- Level: First
- Dimensions: 11 x 8
Heating
- Forced Air, Fireplace(s), Oil
Cooling
- Central Air, Ceiling Fan(s)
Appliances
- Included: Dryer, Dishwasher, Microwave, Range, Refrigerator, Washer
Features
- Basement: Full,Unfinished,Walk-Out Access,Sump Pump
- Number of fireplaces: 1
- Fireplace features: Family Room, Stone, Wood Burning
Interior area
- Total structure area: 1,584
- Total interior livable area: 1,584 sqft
- Finished area above ground: 1,584
- Finished area below ground: 0
Property
Parking
- Total spaces: 2
- Parking features: Attached, Concrete, Garage
- Attached garage spaces: 2
Features
- Levels: Three Or More
- Patio & porch: Covered, Deck, Enclosed, Front Porch, Patio, Porch, Screened
Lot
- Size: 0.5 Acres
Details
- Additional structures: Shed(s)
- Parcel number: 6003001
Construction
Type & style
- Home type: SingleFamily
- Architectural style: Colonial
- Property subtype: Single Family Residence
Materials
- Vinyl Siding
- Roof: Asphalt
Condition
- Year built: 1977
Details
- Warranty included: Yes
Utilities & green energy
- Sewer: Public Sewer
- Water: Public
Community & HOA
Community
- Subdivision: Sennview Heights Sub
HOA
- Has HOA: No
Location
- Region: Tallmadge
Financial & listing details
- Price per square foot: $177/sqft
- Tax assessed value: $205,310
- Annual tax amount: $3,582
- Date on market: 4/11/2024
- Cumulative days on market: 4 days
- Listing terms: Cash,Conventional,FHA,VA Loan
Price history
| Date | Event | Price |
|---|---|---|
| 5/14/2024 | Sold | $279,900$177/sqft |
Source:  MLS Now #5029876 Report a problem MLS Now #5029876 Report a problem | ||
| 4/14/2024 | Pending sale | $279,900$177/sqft |
Source: MLS Now #5029876 Report a problem | ||
| 4/11/2024 | Listed for sale | $279,900+158.3%$177/sqft |
Source: MLS Now #5029876 Report a problem | ||
| 11/20/1995 | Sold | $108,350$68/sqft |
Source: Public Record Report a problem | ||
Public tax history
| Year | Property taxes | Tax assessment |
|---|---|---|
| 2025 | $3,715 +0.2% | $71,860 |
| 2024 | $3,708 +3.5% | $71,860 |
| 2023 | $3,584 -6.1% | $71,860 +14.9% |
| 2022 | $3,815 -0.4% | $62,528 |
| 2021 | $3,832 | $62,528 |
| 2020 | -- | $62,528 +24.9% |
| 2019 | $3,403 +13.5% | $50,043 +0% |
| 2018 | $2,998 +6.9% | $50,040 |
| 2017 | $2,805 | $50,040 +7.8% |
| 2016 | $2,805 | $46,420 |
| 2015 | $2,805 +0.7% | $46,420 |
| 2014 | $2,786 +1.7% | $46,420 -0.2% |
| 2013 | $2,740 -2% | $46,490 |
| 2012 | $2,795 +0.4% | $46,490 0% |
| 2011 | $2,784 -9.5% | $46,491 -14.3% |
| 2010 | $3,077 | $54,251 |
| 2009 | -- | $54,251 -4% |
| 2008 | $2,851 +5.7% | $56,487 +2% |
| 2007 | $2,697 +3.7% | $55,353 |
| 2006 | $2,601 +3.6% | $55,353 |
| 2005 | $2,510 | $55,353 +9% |
| 2004 | -- | $50,775 |
| 2003 | $2,163 -1.1% | $50,775 |
| 2002 | $2,187 -6.2% | $50,775 +0.6% |
| 2001 | $2,331 +12.8% | $50,488 |
| 2000 | $2,065 | $50,488 |
Find assessor info on the county website
Neighborhood: 44278
Nearby homes
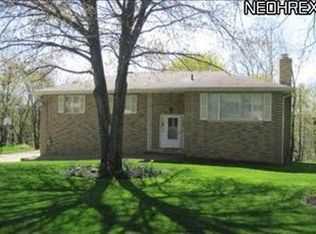
- $362,5003 bd2 ba2.2k sqft321 Starr Line Dr, Tallmadge, OH 44278Off Market
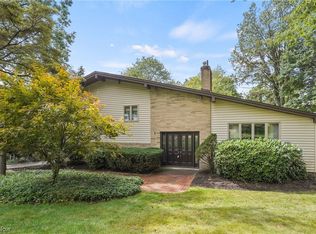
- $305,0003 bd3 ba3.1k sqft301 Starr Line Dr, Tallmadge, OH 44278Sold
- $71,000-- bd-- ba-- sqftStarr Line Dr, Tallmadge, OH 44278Off Market
- $354,2004 bd2 ba2.2k sqft331 Starr Line Dr, Tallmadge, OH 44278Off Market
- $304,8004 bd2 ba1.4k sqft291 Starr Line Dr, Tallmadge, OH 44278Off Market
- $287,8002 bd2 ba1.6k sqft674 N Ridgecliff St, Tallmadge, OH 44278Off Market
- $303,4002 bd3 ba2k sqft678 N Ridgecliff St, Tallmadge, OH 44278Off Market
- $237,8003 bd1 ba1.4k sqft314 Starr Line Dr, Tallmadge, OH 44278Off Market
Nearby schools
GreatSchools rating
- 5/10Munroe Elementary SchoolGrades: K-5Distance: 2 mi
- 8/10Tallmadge Middle SchoolGrades: 6-8Distance: 2.1 mi
- 7/10Tallmadge High SchoolGrades: 9-12Distance: 2.2 mi
Schools provided by the listing agent
- District: Tallmadge CSD - 7715
Source: MLS Now. This data may not be complete. We recommend contacting the local school district to confirm school assignments for this home.
Get a cash offer in 3 minutes
Find out how much your home could sell for in as little as 3 minutes with a no-obligation cash offer.
Estimated market value
$318,000
Get a cash offer in 3 minutes
Find out how much your home could sell for in as little as 3 minutes with a no-obligation cash offer.
Estimated market value
$318,000
- Ohio
- Summit County
- Tallmadge
- 44278
- 311 Starr Line Dr
Nearby cities
Nearby zip codes
Other Tallmadge Topics
