OPEN HOUSE CANCELLED - OFFER ACCETPED. Located in the desirable neighborhood of Mendenhall Village and within the highly regarded Red Clay School District, this beautifully maintained 2-bedroom, 2.5-bath home with a versatile layout for a potential third bedroom offers approximately 1,700 square feet of comfortable living space with classic brick veneer charm. The property includes two designated parking spaces plus nearby guest parking. Inside, a bright kitchen with stainless steel appliances flows into the dining area overlooking the family room, creating an open feel. The family room features a wood-burning fireplace and sliding glass doors leading to a newly installed stone patio and fenced yard - making this a private retreat ideal for relaxing or entertaining. Upstairs, both bedrooms feature their own en-suite bathrooms, offering a rare level of comfort and privacy. The spacious primary suite includes a walk-in shower and direct access to a stunning loft area filled with natural light from skylights - a flexible space that can serve as a third bedroom, home office, library, hobby area, or more. The second bedroom also offers its own en-suite, making it ideal for guests or family. The walk-up basement featuring Bilco doors for convenient outdoor access is partially finished, offering additional living, storage, and a bonus room perfect for an office, hobby area, or even a cozy cat den. The basement also includes a laundry area and built-in shelving for added convenience and organization. Enjoy over 8 acres of beautifully maintained community open space, including a playground and scenic pond. Ideally situated near Pike Creek walking trails, Carousel Park (with dog park), and White Clay Creek State Park. Convenient shopping and everyday essentials are nearby at Lantana Square, Pike Creek Shopping Center, and along Kirkwood Highway - including grocery stores, fitness centers, dining, and straightforward access to major highways. Imagine relaxing on your stone patio, exploring nearby trails, or turning the loft into the perfect retreat—this home makes it all possible!
Sold for $380,000
$380,000
311 Stoneham Dr, Hockessin, DE 19707
2beds
1,700sqft
Townhouse
Built in 1987
2,178 Square Feet Lot
$306,900 Zestimate®
$224/sqft
$2,439 Estimated rent
Home value
$306,900
$276,000 - $344,000
$2,439/mo
Zestimate® history
Owner options
List your home for rent
$2,439/mo
Rent Zestimate®
Find your next renter with Zillow Rental Manager. Plus, with online applications, you can quickly screen prospective tenants – for free.
$2,439/mo
Rent Zestimate®
Refinance and save
$2,649/mo
Est. payment
Refinancing to a lower rate could help reduce your monthly payments and save thousands over the life of the loan.
$2,649/mo
Est. payment
Explore your selling options
Work with a Zillow partner agent
Leverage their expertise and Zillow's premium Showcase listings to get your home seen by more buyers.
Get startedList with your own agent
Get your home in front of millions of buyers by listing it on Zillow.
Learn how to do itSell it yourself
Take full control of how buyers see your home on Zillow by listing For Sale by Owner (FSBO).
List your homeWhat's special
Newly installed stone patioClassic brick veneer charmOpen feel
Zillow last checked:
Listing updated:
Listed by:
Dennis P Snavely 302-547-1909,
RE/MAX Elite,
Co-Listing Agent: Margot Lacombe 302-312-3211,
RE/MAX Elite
Bought with:
Nigel James Pokoy, 5017114
Compass
Source: Bright MLS,MLS#: DENC2097216
Facts & features
Interior
Bedrooms & bathrooms
- Bedrooms: 2
- Bathrooms: 3
- Full bathrooms: 2
- 1/2 bathrooms: 1
- Main level bathrooms: 1
Rooms
- Room types: Dining Room, Primary Bedroom, Bedroom 2, Kitchen, Family Room, Basement, Laundry, Loft, Storage Room, Bonus Room, Primary Bathroom, Full Bath, Half Bath
Primary bedroom
- Features: Bathroom - Walk-In Shower
- Level: Upper
- Area: 180 Square Feet
- Dimensions: 12 X 15
Bedroom 2
- Level: Upper
- Area: 221 Square Feet
- Dimensions: 13 X 17
Primary bathroom
- Level: Upper
Basement
- Level: Lower
Bonus room
- Level: Lower
Dining room
- Level: Main
- Area: 130 Square Feet
- Dimensions: 10 X 13
Family room
- Features: Fireplace - Wood Burning
- Level: Main
- Area: 192 Square Feet
- Dimensions: 12 X 16
Other
- Level: Upper
Half bath
- Level: Main
Kitchen
- Features: Kitchen - Electric Cooking
- Level: Main
- Area: 96 Square Feet
- Dimensions: 8 X 12
Laundry
- Level: Lower
Loft
- Features: Skylight(s)
- Level: Upper
- Area: 255 Square Feet
- Dimensions: 17 X 15
Storage room
- Level: Lower
Heating
- Heat Pump, Electric
Cooling
- Central Air, Electric
Appliances
- Included: Electric Water Heater
- Laundry: Laundry Room
Features
- Bathroom - Tub Shower, Bathroom - Walk-In Shower, Ceiling Fan(s), Dining Area, Recessed Lighting
- Basement: Partially Finished,Sump Pump,Full,Interior Entry,Rear Entrance,Walk-Out Access
- Number of fireplaces: 1
- Fireplace features: Equipment, Glass Doors, Wood Burning
Interior area
- Total structure area: 1,700
- Total interior livable area: 1,700 sqft
- Finished area above ground: 1,700
- Finished area below ground: 0
Property
Parking
- Total spaces: 2
- Parking features: Assigned, Driveway
- Uncovered spaces: 2
- Details: Assigned Parking
Accessibility
- Accessibility features: None
Features
- Levels: Three
- Stories: 3
- Patio & porch: Patio
- Exterior features: Sidewalks
- Pool features: None
- Fencing: Back Yard,Wood
Lot
- Size: 2,178 Square Feet
- Dimensions: 18.00 x 120.00
Details
- Additional structures: Above Grade, Below Grade
- Parcel number: 08024.40043
- Zoning: NCPUD
- Special conditions: Standard
Construction
Type & style
- Home type: Townhouse
- Architectural style: Traditional
- Property subtype: Townhouse
Materials
- Brick, Vinyl Siding, Aluminum Siding
- Foundation: Block
Condition
- New construction: No
- Year built: 1987
Utilities & green energy
- Sewer: Public Sewer
- Water: Public
Community & HOA
Community
- Subdivision: Mendenhall Village
HOA
- Has HOA: Yes
- Services included: Snow Removal, Common Area Maintenance
- HOA fee: $360 annually
- HOA name: A2Z PROPERTY MANAGEMENT
Location
- Region: Hockessin
Financial & listing details
- Price per square foot: $224/sqft
- Tax assessed value: $362,900
- Annual tax amount: $3,289
- Date on market: 4/3/2026
- Listing agreement: Exclusive Right To Sell
- Listing terms: Cash,Conventional,FHA,VA Loan
- Ownership: Fee Simple
Price history
| Date | Event | Price |
|---|---|---|
| 4/24/2026 | Sold | $380,000+2.7%$224/sqft |
Source:  Bright MLS #DENC2097216 Report a problem Bright MLS #DENC2097216 Report a problem | ||
| 4/4/2026 | Pending sale | $369,900$218/sqft |
Source: Bright MLS #DENC2097216 Report a problem | ||
| 4/3/2026 | Listed for sale | $369,900+55.7%$218/sqft |
Source: Bright MLS #DENC2097216 Report a problem | ||
| 4/15/2016 | Sold | $237,500-3%$140/sqft |
Source: Public Record Report a problem | ||
| 3/1/2016 | Pending sale | $244,900$144/sqft |
Source: Long & Foster - Greenville #6726254 Report a problem | ||
| 2/24/2016 | Listed for sale | $244,900$144/sqft |
Source: Long & Foster - Greenville #6726254 Report a problem | ||
| 2/22/2016 | Pending sale | $244,900$144/sqft |
Source: Long & Foster - Greenville #6726254 Report a problem | ||
| 2/3/2016 | Listed for sale | $244,900+4.2%$144/sqft |
Source: Long & Foster - Greenville #6726254 Report a problem | ||
| 10/26/2010 | Sold | $235,000-3.3%$138/sqft |
Source: Public Record Report a problem | ||
| 8/10/2010 | Price change | $242,900-2.4%$143/sqft |
Source: Patterson-Schwartz Real Estate #5724189 Report a problem | ||
| 6/20/2010 | Listed for sale | $249,000+48.2%$146/sqft |
Source: Patterson-Schwartz Real Estate #5724189 Report a problem | ||
| 12/31/2002 | Sold | $168,000$99/sqft |
Source: Public Record Report a problem | ||
Public tax history
| Year | Property taxes | Tax assessment |
|---|---|---|
| 2025 | -- | $362,900 +342.6% |
| 2024 | $3,142 +12.8% | $82,000 |
| 2023 | $2,786 -0.5% | $82,000 |
| 2022 | $2,801 +0.1% | $82,000 |
| 2021 | $2,798 0% | $82,000 |
| 2020 | $2,799 +0.1% | $82,000 |
| 2019 | $2,795 +2.8% | $82,000 |
| 2017 | $2,718 +5.1% | $82,000 |
| 2016 | $2,585 | $82,000 |
| 2015 | $2,585 +6.4% | $82,000 |
| 2014 | $2,430 | $82,000 |
| 2013 | -- | $82,000 |
| 2012 | -- | $82,000 |
| 2011 | -- | $82,000 |
| 2010 | -- | $82,000 |
| 2009 | -- | $82,000 |
| 2008 | -- | $82,000 |
| 2007 | -- | $82,000 |
| 2006 | -- | $82,000 |
| 2005 | -- | $82,000 |
| 2004 | -- | $82,000 |
| 2003 | -- | $82,000 |
| 2002 | -- | $82,000 |
| 2001 | -- | $82,000 |
Find assessor info on the county website
Neighborhood: 19707
Nearby homes
- $347,4003 bd3 ba1.7k sqft309 Stoneham Dr, Hockessin, DE 19707Off Market
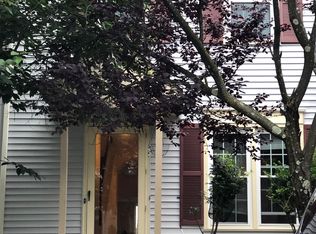
- $385,1003 bd2 ba1.7k sqft313 Stoneham Dr, Hockessin, DE 19707Off Market
- $366,7003 bd3 ba1.7k sqft307 Stoneham Dr, Hockessin, DE 19707Off Market
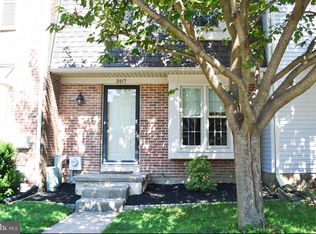
- $339,5003 bd2 ba1.3k sqft305 Stoneham Dr, Hockessin, DE 19707Off Market
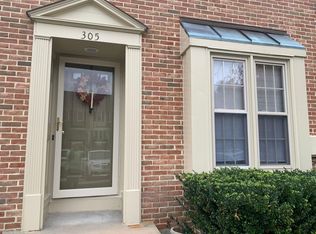
- $421,7003 bd3 ba2k sqft315 Stoneham Dr, Hockessin, DE 19707Off Market
- $343,8003 bd2 ba1.3k sqft303 Stoneham Dr, Hockessin, DE 19707Off Market
- $407,2003 bd3 ba2k sqft301 Stoneham Dr, Hockessin, DE 19707Off Market
- $375,7003 bd1 ba1.7k sqft508 Cobblers Ln, Hockessin, DE 19707Off Market
Nearby schools
GreatSchools rating
- 10/10Linden Hill Elementary SchoolGrades: K-5Distance: 1.6 mi
- 1/10Skyline Middle SchoolGrades: 6-8Distance: 2.3 mi
- 2/10McKean (Thomas) High SchoolGrades: 9-12Distance: 1.6 mi
Schools provided by the listing agent
- District: Red Clay Consolidated
Source: Bright MLS. This data may not be complete. We recommend contacting the local school district to confirm school assignments for this home.
Get a cash offer in 3 minutes
Find out how much your home could sell for in as little as 3 minutes with a no-obligation cash offer.
Estimated market value
$306,900
Get a cash offer in 3 minutes
Find out how much your home could sell for in as little as 3 minutes with a no-obligation cash offer.
Estimated market value
$306,900
- Delaware
- New Castle County
- Hockessin
- 19707
- 311 Stoneham Dr
Nearby cities
Nearby zip codes
Other Hockessin Topics
