Don't miss this rare opportunity to own this updated 3 bedroom, 3 bath home in a private setting, near Oppold Marina. Included with this property is a four car garage, and several buildings that offer tons and tons of storage, one building is 47 x 100 with sufficient height for motorhome storage and space for several boats that generates extra income. New parcel will be 7.3 acres more/or less. The home was completely remodeled in 2013. Features Andersen windows and large updated kitchen with custom cabinets that have soft close cabinets that have soft close cabinet doors and drawers. The home is also freshly painted throughout and has all new carpet. Living room has hardwood flooring and wood burning fireplace. There is a stunning office with lots of windows and country views on three sides. Main floor laundry, with extra cabinets and storage, Composite deck. New furnace and A/C. New taxes will be determined when the parcel is divided.
Closed
$417,500
311 Stouffer Rd, Sterling, IL 61081
3beds
2,331sqft
Single Family Residence
Built in 1942
7.3 Acres Lot
$448,900 Zestimate®
$179/sqft
$1,784 Estimated rent
Home value
$448,900
$426,000 - $471,000
$1,784/mo
Zestimate® history
Owner options
List your home for rent
$1,784/mo
Rent Zestimate®
Find your next renter with Zillow Rental Manager. Plus, with online applications, you can quickly screen prospective tenants – for free.
$1,784/mo
Rent Zestimate®
Refinance and save
$2,506/mo
Est. payment
Refinancing to a lower rate could help reduce your monthly payments and save thousands over the life of the loan.
$2,506/mo
Est. payment
Explore your selling options
Work with a Zillow partner agent
Leverage their expertise and Zillow's premium Showcase listings to get your home seen by more buyers.
Get startedList with your own agent
Get your home in front of millions of buyers by listing it on Zillow.
Learn how to do itSell it yourself
Take full control of how buyers see your home on Zillow by listing For Sale by Owner (FSBO).
List your homeWhat's special
Wood burning fireplaceFreshly painted throughoutAll new carpetFour car garageAndersen windowsComposite deck
Zillow last checked:
Listing updated:
Listed by:
Frank Murphy (815)499-1590,
RE/MAX Sauk Valley
Bought with:
Keith Zoeller
RE/MAX Sauk Valley
Source: MRED as distributed by MLS GRID,MLS#: 12651286
Facts & features
Interior
Bedrooms & bathrooms
- Bedrooms: 3
- Bathrooms: 3
- Full bathrooms: 3
Rooms
- Room types: Office
Primary bedroom
- Features: Flooring (Carpet), Bathroom (Full)
- Level: Main
- Area: 266 Square Feet
- Dimensions: 14X19
Bedroom 2
- Features: Flooring (Carpet)
- Level: Main
- Area: 130 Square Feet
- Dimensions: 13X10
Bedroom 3
- Features: Flooring (Carpet)
- Level: Second
- Area: 234 Square Feet
- Dimensions: 13X18
Kitchen
- Features: Kitchen (Island), Flooring (Ceramic Tile)
- Level: Main
- Area: 273 Square Feet
- Dimensions: 13X21
Laundry
- Features: Flooring (Ceramic Tile)
- Level: Main
- Area: 64 Square Feet
- Dimensions: 8X8
Living room
- Features: Flooring (Hardwood)
- Level: Main
- Area: 273 Square Feet
- Dimensions: 13X21
Office
- Features: Flooring (Carpet)
- Level: Main
- Area: 196 Square Feet
- Dimensions: 14X14
Heating
- Electric
Cooling
- Central Air
Appliances
- Included: Range, Microwave, Dishwasher, Refrigerator
Features
- Vaulted Ceiling(s), Cathedral Ceiling(s)
- Windows: Skylight(s)
- Basement: Unfinished,Partial
- Number of fireplaces: 1
- Fireplace features: Wood Burning, Living Room
Interior area
- Total structure area: 0
- Total interior livable area: 2,331 sqft
Property
Parking
- Total spaces: 4
- Parking features: Asphalt, Gravel, Garage Door Opener, Yes, Garage Owned, Detached, Garage
- Garage spaces: 4
- Has uncovered spaces: Yes
Accessibility
- Accessibility features: No Disability Access
Features
- Stories: 1.5
- Patio & porch: Deck
Lot
- Size: 7.3 Acres
Details
- Additional structures: Barn(s), Outbuilding
- Parcel number: 11243000000000
- Special conditions: None
Construction
Type & style
- Home type: SingleFamily
- Property subtype: Single Family Residence
Materials
- Frame
- Foundation: Block
- Roof: Asphalt
Condition
- New construction: No
- Year built: 1942
Utilities & green energy
- Sewer: Septic Tank
- Water: Well
Community & HOA
HOA
- Services included: None
Location
- Region: Sterling
Financial & listing details
- Price per square foot: $179/sqft
- Tax assessed value: $69,351
- Annual tax amount: $5,406
- Date on market: 6/3/2026
- Listing terms: Conventional
- Ownership: Fee Simple
Price history
| Date | Event | Price |
|---|---|---|
| 8/10/2026 | Sold | $417,500-11%$179/sqft |
Source:  MRED as distributed by MLS GRID #12651286 Report a problem MRED as distributed by MLS GRID #12651286 Report a problem | ||
| 7/13/2026 | Contingent | $469,000$201/sqft |
Source: MRED as distributed by MLS GRID #12651286 Report a problem | ||
| 7/6/2026 | Price change | $469,000-6.2%$201/sqft |
Source: MRED as distributed by MLS GRID #12651286 Report a problem | ||
| 6/3/2026 | Listed for sale | $499,900$214/sqft |
Source: MRED as distributed by MLS GRID #12651286 Report a problem | ||
Public tax history
| Year | Property taxes | Tax assessment |
|---|---|---|
| 2024 | $5,406 +7.6% | $69,351 +8% |
| 2023 | $5,023 +4% | $64,197 +5.4% |
| 2022 | $4,829 +6% | $60,903 +8.2% |
| 2021 | $4,557 +4.6% | $56,263 +6.1% |
| 2020 | $4,355 +2.5% | $53,025 +4.5% |
| 2019 | $4,247 +72.5% | $50,750 +70.6% |
| 2018 | $2,462 +0.5% | $29,745 +2.5% |
| 2017 | $2,450 +5.5% | $29,026 +6.4% |
| 2016 | $2,323 +962.2% | $27,287 +4.8% |
| 2015 | $219 -90% | $26,043 +0.7% |
| 2014 | $2,191 | $25,865 |
Find assessor info on the county website
Neighborhood: 61081
Nearby homes
- $186,6002 bd-- ba1.4k sqft313 Stouffer Rd, Sterling, IL 61081Off Market
- $287,2003 bd-- ba1.8k sqft317 Stouffer Rd, Sterling, IL 61081Off Market
- $364,9003 bd3 ba2k sqft301 Stouffer Rd, Sterling, IL 61081For Sale
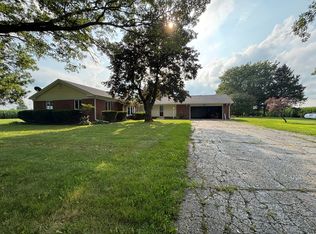
- $279,1003 bd-- ba2k sqft1000 Weaver Rd, Sterling, IL 61081Off Market
- $226,5003 bd-- ba1.6k sqft1001 Weaver Rd, Sterling, IL 61081Off Market
- $479,8003 bd4 ba4.4k sqft4611 Austin Rd, Sterling, IL 61081Off Market
- $400,9003 bd4 ba2.4k sqft4601 Austin Rd, Sterling, IL 61081Off Market
- $385,1004 bd-- ba3.7k sqft4575 Austin Rd, Sterling, IL 61081Off Market
Nearby schools
GreatSchools rating
- NAFranklin Elementary SchoolGrades: PK-2Distance: 2.6 mi
- 4/10Challand Middle SchoolGrades: 6-8Distance: 2.7 mi
- 5/10Sterling High SchoolGrades: 9-12Distance: 2.9 mi
Schools provided by the listing agent
- District: 5
Source: MRED as distributed by MLS GRID. This data may not be complete. We recommend contacting the local school district to confirm school assignments for this home.


Get pre-qualified for a loan
At Zillow Home Loans, we can pre-qualify you in as little as 5 minutes with no impact to your credit score.An equal housing lender. NMLS #10287.
- Illinois
- Whiteside County
- Sterling
- 61081
- 311 Stouffer Rd
Nearby cities
Nearby zip codes
Other Sterling Topics
