Skip main navigation
Sold for $355,000
  • $355,000

    311 Strasburg Ave, Parkesburg, PA 19365

    3beds
    1,900sqft
    Single Family Residence
    Built in 1900
    10,018 Square Feet Lot
    $359,000 Zestimate®
    $187/sqft
    $2,401 Estimated rent

    Home value

    $359,000

    $337,000 - $381,000

    $2,401/mo

    Zestimate® history
    Loading
    Loading...

    Owner options

    List your home for rent

    $2,401/mo

    Rent Zestimate®

    Find your next renter with Zillow Rental Manager. Plus, with online applications, you can quickly screen prospective tenants – for free.

    Learn more

    $2,401/mo

    Rent Zestimate®

    Refinance and save

    $2,303/mo

    Est. payment

    Refinancing to a lower rate could help reduce your monthly payments and save thousands over the life of the loan.

    See today's rates

    $2,303/mo

    Est. payment

    Explore your selling options

    Work with a Zillow partner agent

    Leverage their expertise and Zillow's premium Showcase listings to get your home seen by more buyers.

    Get started

    List with your own agent

    Get your home in front of millions of buyers by listing it on Zillow.

    Learn how to do it

    Sell it yourself

    Take full control of how buyers see your home on Zillow by listing For Sale by Owner (FSBO).

    List your home

    What's special

    Cozy fireplaceBreathtaking stone exteriorPrivate fenced yardBeautiful woodworkingLevel fenced-in yardAbundant natural lightBrand-new first-floor powder room
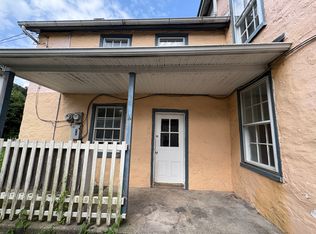
    Welcome to 311 Strasburg Ave, Parkesburg! Octorara School District! Historic gem! This stunning stone Colonial, built circa 1900, blends timeless character with modern upgrades throughout. Situated on a level, fenced-in yard, this 3-bedroom, 1.5-bath home offers a detached garage/workshop, and a full basement with laundry and Bilco door access. The land is comprised of 2 lots totaling .2285 acres! This property is Eligible for 100% USDA Financing for qualified buyers. Check with your lender. An American Home Shield 1 year Home Warranty is included with the purchase! Accessory building-The 2 story Detached garage/shop is the ideal accessory building ideal for multiple uses from garage-work shop or storage. This seperate building has electric and access via garage doors through both levels. Historic Charm throughout! You'll be instantly drawn in by the breathtaking stone exterior and welcoming covered front porch. Inside, the home showcases beautiful original hardwood floors, a cozy fireplace, and abundant natural light. The gorgeous entry foyer has an exposed stone wall that extends along the staircase up to the second floor. Deep window sills with beautiful woodworking, exposed beams, and trim enhance the historic look and feel of this home. The spacious eat-in kitchen is a chef’s delight, featuring New Appliances, New Quartz counter top, generous counter space, cabinetry, and a gorgeous new herringbone tile backsplash that adds a stylish modern touch. Just off the kitchen are a mudroom and a brand-new first-floor powder room—both practical and well-designed. Upstairs, you’ll find three generously sized bedrooms and a completely renovated full bathroom with updated fixtures, tile, and finishes. The full basement offers great storage, laundry area, and exterior access via Bilco doors. Enjoy the private, fenced yard ideal for entertaining, gardening, or pets. The fencing is low maintenance vinyl railing. The front porch is also constructed with low maintenance materials and the windows are replacement tilt in windows. Located close to the Parkesburg Train Station, the New local shops, restaurants, and commuter routes—311 Strasburg Ave is the perfect combination of old-world charm and modern living. Move right in and enjoy!

    Zillow last checked:

    Listing updated:

    Listed by:

    Martin L Lockhart 610-420-9091,

    RE/MAX Preferred - Malvern,

    Co-Listing Agent: Anita Guerrera-Lockhart 484-433-5359,

    RE/MAX Preferred - Malvern

    Bought with:

    Lauren Dickerman, RS315399

    Keller Williams Real Estate -Exton

    Erinn Corry, RS326118

    Keller Williams Real Estate -Exton

    Source: Bright MLS,MLS#: PACT2102466MLS Logo

    Facts & features

    Interior

    Bedrooms & bathrooms
    • Bedrooms: 3
    • Bathrooms: 2
    • Full bathrooms: 1
    • 1/2 bathrooms: 1
    • Main level bathrooms: 1
    Rooms
    • Room types: Living Room, Dining Room, Primary Bedroom, Bedroom 2, Kitchen, Foyer, Bedroom 1, Loft, Half Bath
    Primary bedroom
    • Level: Upper
    • Area: 0 Square Feet
    • Dimensions: 0 X 0
    Bedroom 1
    • Level: Upper
    • Area: 0 Square Feet
    • Dimensions: 0 X 0
    Bedroom 2
    • Level: Upper
    • Area: 0 Square Feet
    • Dimensions: 0 X 0
    Dining room
    • Level: Main
    Foyer
    • Level: Main
    Half bath
    • Level: Main
    Kitchen
    • Features: Kitchen - Electric Cooking
    • Level: Main
    • Area: 0 Square Feet
    • Dimensions: 0 X 0
    Living room
    • Level: Main
    • Area: 0 Square Feet
    • Dimensions: 0 X 0
    Loft
    • Level: Upper
    Mud room
    • Level: Main
    Heating
    • Hot Water, Oil
    Cooling
    • Window Unit(s), Electric
    Appliances
    • Included: Water Heater
    • Laundry: In Basement, Mud Room
    Features
    • Eat-in Kitchen, Upgraded Countertops
    • Flooring: Hardwood
    • Basement: Full,Side Entrance,Walk-Out Access
    • Number of fireplaces: 1
    Interior area
    • Total structure area: 1,900
    • Total interior livable area: 1,900 sqft
    • Finished area above ground: 1,900
    • Finished area below ground: 0

    Property

    Parking
    • Total spaces: 2
    • Parking features: Garage Faces Front, Detached
    • Garage spaces: 2
    Accessibility
    • Accessibility features: None
    Features
    • Levels: Two
    • Stories: 2
    • Pool features: None
    Lot
    • Size: 10,018 Square Feet
    Details
    • Additional structures: Above Grade, Below Grade
    • Parcel number: 083153 AND 83153.1
    • Zoning: RESIDENTIAL
    • Special conditions: Standard

    Construction

    Type & style
    • Home type: SingleFamily
    • Architectural style: Colonial
    • Property subtype: Single Family Residence
    Materials
    • Stone
    • Foundation: Stone
    • Roof: Architectural Shingle
    Condition
    • New construction: No
    • Year built: 1900

    Utilities & green energy

    • Electric: Circuit Breakers
    • Sewer: Public Sewer
    • Water: Public

    Community & HOA

    Community
    • Subdivision: Parkesburg Boro
    HOA
    • Has HOA: No
    Location
    • Region: Parkesburg
    • Municipality: PARKESBURG BORO

    Financial & listing details

    • Price per square foot: $187/sqft
    • Tax assessed value: $84,750
    • Annual tax amount: $6,688
    • Date on market: 7/8/2025
    • Listing agreement: Exclusive Right To Sell
    • Listing terms: Conventional,Cash,FHA,VA Loan
    • Ownership: Fee Simple

    Price history

    DateEventPrice
    9/30/2025Sold$355,000-1.4%$187/sqft
    Source: Bright MLS #PACT2102466 Report a problem
    9/13/2025Pending sale$359,900$189/sqft
    Source: Bright MLS #PACT2102466 Report a problem
    8/30/2025Contingent$359,900$189/sqft
    Source: Bright MLS #PACT2102466 Report a problem
    8/5/2025Price change$359,900-4%$189/sqft
    Source: Bright MLS #PACT2102466 Report a problem
    7/8/2025Listed for sale$375,000+150%$197/sqft
    Source: Bright MLS #PACT2102466 Report a problem
    12/21/2016Sold$150,000-9.1%$79/sqft
    Source: Agent Provided Report a problem
    8/26/2016Price change$165,000-10.8%$87/sqft
    Source: Artisan Realty LLC #6850477 Report a problem
    5/29/2009Price change$184,900-7.5%$97/sqft
    Source: Owner Report a problem
    5/10/2009Listed for sale$199,900$105/sqft
    Source: Owner Report a problem

    Public tax history

    YearProperty taxesTax assessment
    2026$5,752 +3.8%$84,750
    2025$5,542 +5.8%$84,750
    2024$5,236 +2.4%$84,750
    2023$5,113 +3.5%$84,750
    2022$4,940 +4.8%$84,750
    2021$4,714 +493.7%$84,750
    2020$794 -82.7%$84,750
    2019$4,603 +0.8%$84,750
    2018$4,565 +9899%$84,750
    2017$46 -86.4%$84,750
    2016$336 $84,750
    2015$336 $84,750
    2014$336 $84,750
    2013-- $84,750
    2012-- $84,750
    2011-- $84,750
    2010-- $84,750
    2009-- $84,750
    2008-- $84,750
    2007-- $84,750
    2006-- $84,750
    2005-- $84,750
    2004-- $84,750
    2003-- $84,750
    2000-- $84,750
    Find assessor info on the county website

    Neighborhood: 19365

    Nearby schools

    GreatSchools rating
    Schools provided by the listing agent
    • District: Octorara Area

    Source: Bright MLS. This data may not be complete. We recommend contacting the local school district to confirm school assignments for this home.

    Get a cash offer in 3 minutes
    Find out how much your home could sell for in as little as 3 minutes with a no-obligation cash offer.
    Estimated market value
    $359,000
    Get a cash offer in 3 minutes
    Find out how much your home could sell for in as little as 3 minutes with a no-obligation cash offer.
    Estimated market value
    $359,000