Skip main navigation
Off market
  • $523,500

    311 Strasburg Dr, Simpsonville, SC 29681

    4beds
    4,200sqft
    SingleFamily
    Built in 2013
    9,147 Square Feet Lot
    $523,500 Zestimate®
    $125/sqft
    $2,621 Estimated rent

    Home value

    $523,500

    $492,000 - $555,000

    $2,621/mo

    Zestimate® history
    Loading
    Loading...

    Owner options

    List your home for rent

    $2,621/mo

    Rent Zestimate®

    Find your next renter with Zillow Rental Manager. Plus, with online applications, you can quickly screen prospective tenants – for free.

    Learn more

    $2,621/mo

    Rent Zestimate®

    Refinance and save

    $3,142/mo

    Est. payment

    Refinancing to a lower rate could help reduce your monthly payments and save thousands over the life of the loan.

    See today's rates

    $3,142/mo

    Est. payment

    Explore your selling options

    Work with a Zillow partner agent

    Leverage their expertise and Zillow's premium Showcase listings to get your home seen by more buyers.

    Get started

    List with your own agent

    Get your home in front of millions of buyers by listing it on Zillow.

    Learn how to do it

    Sell it yourself

    Take full control of how buyers see your home on Zillow by listing For Sale by Owner (FSBO).

    List your home

    What's special

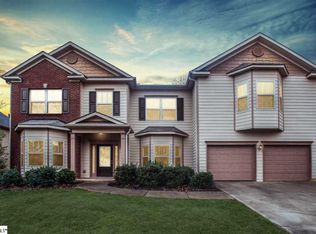
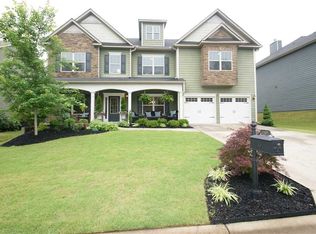
    Back on the market due to the previous buyer's failed contingency on their current home. Take advantage of this great opportunity before it's gone again!! Welcome home to this well-maintained house in Shenandoah Farms. The two-story foyer welcomes you in the front door and opens to the formal dining room and office sitting room with beautiful coffered ceilings and detailed trim work. The great room features ample space for entertaining with functional built-ins and a wood-burning fireplace with gas starter. The large kitchen opens to the great room and features an over-sized island, gas stove, stainless steel appliances, walk-in pantry, and eat-in breakfast area. The first floor is also home to a secondary bedroom, ideal for those looking for main level living. Upstairs are the additional 3 bedrooms including the spacious master bedroom that features a large sitting area that could be a great multi-purpose room, including an office, craft room, or workout space. The master bathroom has ample space with his and her's closets, separate shower and garden tub, and double sinks with a vanity space. Just outside the master bedroom is the loft area overlooking the foyer. The large walk-in laundry room is situated just off the loft area. Down the hall on the second floor is the high-tech media room. This space features a 120-inch screen, 3D projector, media equipment, 5 built-in speakers, and black out curtains that all convey with the house (approx. $10, 000 value). Outside, the fully fenced backyard is a great place for entertaining, and the covered patio is the perfect spot to find rest from the summer sun. The Shenandoah Farms neighborhood features a community pool, walking sidewalks, playground, and great HOA events. Be sure to schedule your showing today!

    This property is off market, which means it's not currently listed for sale or rent on Zillow. This may be different from what's available on other websites or public sources.

    Facts & features

    Interior

    Bedrooms & bathrooms
    • Bedrooms: 4
    • Bathrooms: 3
    • Full bathrooms: 3
    • Main level bedrooms: 1
    Heating
    • Gas
    Cooling
    • Central
    Appliances
    • Included: Dishwasher, Garbage disposal, Microwave
    • Laundry: Laundry Room, 2nd Floor, Walk-In
    Features
    • Ceiling Fan(s), 2 Story Foyer, Walk-In Closet(s), Granite Counters, Coffered Ceiling(s), Bookcases, Loft, Open Floorplan, Office/Study, Ceiling 9ft+, Ceiling Smooth, Pantry ? Walk In
    • Flooring: Tile, Carpet, Hardwood
    • Attic: Pull Down Stairs, Storage
    • Has fireplace: Yes
    • Fireplace features: Wood Burning
    Interior area
    • Total interior livable area: 4,200 sqft

    Property

    Parking
    • Total spaces: 2
    • Parking features: Garage - Attached
    Features
    • Patio & porch: Patio, Front Porch
    • Exterior features: Stone
    • Fencing: Fenced Yard
    Lot
    • Size: 9,147 Square Feet
    • Features: Level
    Details
    • Additional structures: Garage(s)
    • Parcel number: 0559130109700
    • Other equipment: Home Theater

    Construction

    Type & style
    • Home type: SingleFamily
    • Architectural style: Traditional
    Materials
    • Roof: Composition
    Condition
    • Year built: 2013
    Details
    • Builder name: Legendary

    Utilities & green energy

    • Sewer: Public Sewer
    • Water: Public
    • Utilities for property: Cable Available

    Community & HOA

    Community
    • Security: Smoke Detector(s)
    HOA
    • Has HOA: Yes
    • Amenities included: Pool, Playground
    • HOA fee: $41 monthly
    Location
    • Region: Simpsonville

    Financial & listing details

    • Price per square foot: $125/sqft
    • Tax assessed value: $317,180
    • Annual tax amount: $1,995

    Price history

    DateEventPrice
    12/19/2019Sold$330,000-1.5%$79/sqft
    Source: Greater Greenville AOR #1394351 Report a problem
    10/6/2019Pending sale$335,000$80/sqft
    Source: Shaun & Shari Realty #1394351 Report a problem
    10/4/2019Listed for sale$335,000$80/sqft
    Source: Shaun & Shari Realty #1394351 Report a problem
    7/15/2019Pending sale$335,000$80/sqft
    Source: Shaun & Shari Realty #1394351 Report a problem
    7/6/2019Price change$335,000-1.5%$80/sqft
    Source: Shaun & Shari Realty #1394351 Report a problem
    6/9/2019Listed for sale$340,000+9.7%$81/sqft
    Source: Shaun & Shari Realty #1394351 Report a problem
    5/28/2015Sold$309,900$74/sqft
    Source: Greater Greenville AOR #1298487 Report a problem
    4/20/2015Pending sale$309,900$74/sqft
    Source: BHHS C DAN JOYNER - PELHAM #1298487 Report a problem
    4/9/2015Listed for sale$309,900+7%$74/sqft
    Source: Bhhs C Dan Joyner - Pelham #1298487 Report a problem
    3/18/2013Sold$289,493+543.3%$69/sqft
    Source: Public Record Report a problem
    3/21/2012Sold$45,000$11/sqft
    Source: Public Record Report a problem

    Public tax history

    YearProperty taxesTax assessment
    2024$1,995 -1.8%$317,180
    2023$2,032 +4.5%$317,180
    2022$1,944 -0.1%$317,180
    2021$1,946 -4.5%$317,180
    2020$2,037 +7.3%$317,180 +7.5%
    2019$1,898 -2.7%$295,110
    2018$1,950 $295,110 +2400.9%
    2017$1,950 -0.1%$11,800 -96%
    2016$1,952 +3.5%$295,110
    2015$1,885 -0.2%$295,110 +6.4%
    2014$1,889 -47.8%$277,290
    2013$3,620 +386.5%$277,290
    2012$744 +2.3%--
    2011$728 +1.5%--
    2010$717 --
    2009-- --
    Find assessor info on the county website

    Neighborhood: 29681

    Nearby schools

    GreatSchools rating
    Schools provided by the listing agent
    • Elementary: Simpsonville
    • Middle: Hillcrest
    • High: Hillcrest

    Source: The MLS. This data may not be complete. We recommend contacting the local school district to confirm school assignments for this home.

    Get a cash offer in 3 minutes
    Find out how much your home could sell for in as little as 3 minutes with a no-obligation cash offer.
    Estimated market value
    $523,500
    Get a cash offer in 3 minutes
    Find out how much your home could sell for in as little as 3 minutes with a no-obligation cash offer.
    Estimated market value
    $523,500