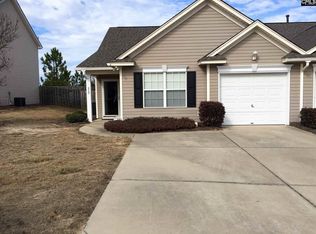
If you’ve been looking for affordable, one-level living without giving up a garage, private backyard, or outdoor living space, 311 Stueber Drive deserves a closer look. This well-maintained 2-bedroom, 2-bath home offers 1,192 square feet with an open, light-filled layout and thoughtful updates throughout. Step inside to a spacious living room with vaulted ceilings, a gas fireplace, ceiling fan, and plenty of windows that bring in abundant natural light. The kitchen provides generous cabinet and counter space, newer stainless KitchenAid appliances, updated LED lighting, and an easy flow into the dining and living areas. Newer laminate flooring gives the main living spaces a clean, updated appearance while keeping everyday maintenance simple. The primary bedroom features laminate flooring, a ceiling fan, a large walk-in closet, and a private bath with a separate water closet. The second bedroom and full bath provide excellent flexibility for guests, a home office, hobby space, or additional living space. One of the standout spaces is the screened-in porch overlooking the private, fenced backyard that backs up to wooded space. It’s an ideal setting for morning coffee, relaxing at the end of the day, entertaining friends, or giving pets room to enjoy the outdoors. The one-car garage with automatic opener adds convenient, protected parking along with valuable storage space. The homeowner has also recently replaced the HVAC system and water heater, taking care of two major home components that buyers often have on their checklist. Located in the Avebury community near Lake Carolina in Northeast Columbia, the home is convenient to shopping, dining, medical facilities, major roadways, and Fort Jackson. What makes 311 Stueber Drive worth seeing in person is the combination that can be difficult to find at this price point: true one-level living, a garage, screened porch, private fenced backyard, updated interior features, and recently replaced major systems. Photos can show you the rooms, but they don’t fully capture the natural light, vaulted ceilings, or the privacy you feel when you step into this home! Disclaimer: CMLS has not reviewed and, therefore, does not endor
For sale
Price cut: $4K (8/21)
$180,000
311 Stueber Dr, Columbia, SC 29229
2beds
1,192sqft
Single Family Residence
Built in 2005
4,356 Square Feet Lot
$179,600 Zestimate®
$151/sqft
$109/mo HOA
What's special
Gas fireplaceUpdated led lightingGarage with automatic openerNewer stainless kitchenaid appliancesPrivate backyardOutdoor living spaceVaulted ceilings
- 23 days
- 808
- 74
Likely to sell faster than
Zillow last checked:
Listing updated:
Listed by:
Daniel Bukszar,
Better Homes and Gardens Real Est Medley
Source: Consolidated MLS,MLS#: 640601
Facts & features
Interior
Bedrooms & bathrooms
- Bedrooms: 2
- Bathrooms: 2
- Full bathrooms: 2
- Main level bathrooms: 2
Primary bedroom
- Level: Main
Bedroom 2
- Level: Main
Kitchen
- Features: Bar, Floors-Laminate, Counter Tops - Other, Recessed Lighting
- Level: Main
Living room
- Features: Fireplace, Ceiling-Vaulted, Ceilings-High (over 9 Ft), Floors-Laminate, Ceiling Fan
- Level: Main
Heating
- Central, Gas Pac
Cooling
- Central Air
Appliances
- Laundry: Main Level
Features
- Ceiling Fan(s)
- Flooring: Laminate
- Has basement: No
- Attic: Attic Access
- Number of fireplaces: 1
- Fireplace features: Insert, Gas Log-Natural
Interior area
- Total structure area: 1,192
- Total interior livable area: 1,192 sqft
Property
Parking
- Total spaces: 3
- Parking features: Garage Door Opener
- Attached garage spaces: 1
Features
- Stories: 1
- Exterior features: Gutters - Full
- Fencing: Rear Only Wood
- Frontage length: 0
Lot
- Size: 4,356 Square Feet
- Dimensions: 44 x 95 x 43 x 95
- Features: Sprinkler
Details
- Parcel number: 204130641
Construction
Type & style
- Home type: SingleFamily
- Architectural style: Other,Ranch
- Property subtype: Single Family Residence
Materials
- Vinyl
- Foundation: Slab
Condition
- New construction: No
- Year built: 2005
Utilities & green energy
- Sewer: Septic Tank
- Water: Public
- Utilities for property: Electricity Connected
Community & HOA
Community
- Subdivision: AVEBURY
HOA
- Has HOA: Yes
- Services included: Common Area Maintenance, Front Yard Maintenance, Green Areas
- HOA fee: $109 monthly
Location
- Region: Columbia
Financial & listing details
- Price per square foot: $151/sqft
- Tax assessed value: $99,500
- Annual tax amount: $1,164
- Date on market: 8/11/2026
- Listing agreement: Exclusive Right To Sell
- Road surface type: Paved
Estimated market value
$179,600
$171,000 - $189,000
$1,610/mo
Price history
| Date | Event | Price |
|---|---|---|
| 8/21/2026 | Price change | $180,000-2.2%$151/sqft |
Source:  Consolidated MLS #640601 Report a problem Consolidated MLS #640601 Report a problem | ||
| 8/12/2026 | Listed for sale | $184,000+112.7%$154/sqft |
Source: Consolidated MLS #640601 Report a problem | ||
| 9/2/2014 | Sold | $86,500+1.9%$73/sqft |
Source: Agent Provided Report a problem | ||
| 8/1/2014 | Listed for sale | $84,900-22.2%$71/sqft |
Source: ERA Wilder Realty #359947 Report a problem | ||
| 1/24/2006 | Sold | $109,141+2.6%$92/sqft |
Source: Public Record Report a problem | ||
| 4/28/2005 | Sold | $106,375$89/sqft |
Source: Public Record Report a problem | ||
Public tax history
| Year | Property taxes | Tax assessment |
|---|---|---|
| 2022 | $1,164 +0.6% | $3,980 |
| 2021 | $1,157 -1.3% | $3,980 |
| 2020 | $1,172 +2.4% | $3,980 |
| 2019 | $1,144 +12.5% | $3,980 +15% |
| 2018 | $1,017 | $3,460 |
| 2017 | $1,017 +1.7% | $3,460 |
| 2016 | $999 +0.3% | $3,460 |
| 2015 | $996 -0.3% | $3,460 -95.5% |
| 2014 | $999 -63% | $77,600 +1565.2% |
| 2013 | $2,698 | $4,660 -33.7% |
| 2012 | -- | $7,030 |
| 2011 | -- | $7,030 |
| 2010 | -- | $7,030 |
| 2009 | -- | $7,030 +15.1% |
| 2008 | -- | $6,110 |
| 2007 | -- | $6,110 +49.8% |
| 2006 | -- | $4,080 +641.8% |
| 2005 | -- | $550 -23.6% |
| 2004 | -- | $720 |
Find assessor info on the county website
Monthly payment
Est. payment
Payment breakdown
Explore the cost of this home by adjusting the details. Changes won't be saved.Climate risks
Neighborhood: 29229
Nearby schools
Schools provided by the listing agent
- Elementary: Rice Creek
- Middle: Blythewood
- High: Ridge View
- District: Richland Two
Source: Consolidated MLS. This data may not be complete. We recommend contacting the local school district to confirm school assignments for this home.
Similar homes
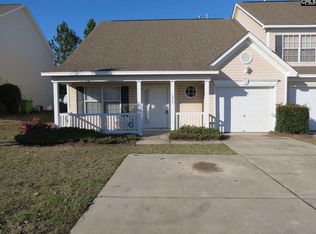
- $182,0002 bd2 ba1.3k sqft416 Elders Pond Cir, Columbia, SC 29229For Sale
 MLS ID #640653, Michelle Philpott. Consolidated MLS
 - $174,9003 bd3 ba1.4k sqft248 Curvewood Rd, Columbia, SC 29229For Sale
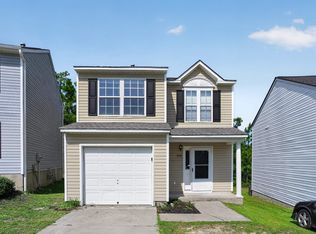 MLS ID #638447, Scott Baker. Consolidated MLS
 - $169,0002 bd2 ba1k sqft400 Summit Townes Way, Columbia, SC 29229For Sale
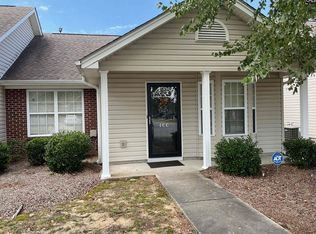 MLS ID #640731, Ralph Harvey. Consolidated MLS
 - $208,9903 bd2 ba1.3k sqft214 Brittany Park Rd, Columbia, SC 29229For Sale
 MLS ID #641525, Andre Moore. Consolidated MLS
