LOW HOA FEES! RESORT LIKE AMENITIES!! HOME WARRANTY! Seller in process of scheduling a NEW ROOF to be installed. Charming well maintained 3 bedroom 2 1/2 Bath home with 2-car detached garage WITH PARTIALLY FENCED BACK YARD situated on a LEVEL CUL-DE-SAC LOT Covered front porch welcomes you as you approach. Upon entering you will notice some of the upgrades such as the gleaming Pergo flooring which is on the main and 2nd level (no carpet), the cozy rock fireplace in the spacious family room and the curved archway in the dining area. The generous size kitchen feature granite counter tops, tiled backsplash, ample cabinetry, breakfast bar and recessed lighting. The upper floor consists of 3 bedrooms and 2 full baths. The primary bath has a double vanity and large tiled shower; the 2nd bath is a Jack & Jill. The impressive back yard offers space for endless activities. Great floorplan for blending with family and friends. Located in the beautiful Bridgemill Subdivision known for the resort style amenities. Prime location, close to Schools, Shopping, Medical, Restaurants, Place of Worship, Parks and Lake Allatoona. A home that offers comfort and convenience. Firepit in place for roasting smores. Purchase now in time to decorate and entertain family and friends during the upcoming Holidays.
Pending
Price cut: $15.1K (7/28)
$399,900
311 Summerstone Ct, Canton, GA 30114
3beds
1,512sqft
Single Family Residence
Built in 2001
7,405 Square Feet Lot
$395,500 Zestimate®
$264/sqft
$21/mo HOA
What's special
Covered front porchBreakfast barTiled backsplashRecessed lightingGranite countertopsAmple cabinetryGenerous size kitchen
- 71 days
- 212
- 9
Zillow last checked:
Listing updated:
Listed by:
Ann Junk 678-770-4993,
BHHS Georgia Properties,
Barbara Carrio 678-576-1110,
BHHS Georgia Properties
Source: GAMLS,MLS#: 10814045
Facts & features
Interior
Bedrooms & bathrooms
- Bedrooms: 3
- Bathrooms: 3
- Full bathrooms: 2
- 1/2 bathrooms: 1
Rooms
- Room types: Family Room
Dining room
- Features: Dining Rm/Living Rm Combo
Kitchen
- Features: Breakfast Bar, Pantry, Solid Surface Counters
Heating
- Central, Natural Gas
Cooling
- Ceiling Fan(s), Central Air
Appliances
- Included: Dishwasher, Gas Water Heater, Microwave, Oven/Range (Combo)
- Laundry: In Hall, Other
Features
- Other, Separate Shower, Walk-In Closet(s)
- Flooring: Hardwood, Tile
- Basement: None
- Number of fireplaces: 1
- Fireplace features: Factory Built, Family Room, Gas Starter
- Common walls with other units/homes: No Common Walls
Interior area
- Total structure area: 1,512
- Total interior livable area: 1,512 sqft
- Finished area above ground: 1,512
- Finished area below ground: 0
Property
Parking
- Total spaces: 2
- Parking features: Detached, Garage, Garage Door Opener, Kitchen Level
- Has garage: Yes
Features
- Levels: Two
- Stories: 2
- Patio & porch: Patio, Porch
- Exterior features: Other
- Fencing: Back Yard,Fenced,Wood
Lot
- Size: 7,405 Square Feet
- Features: Cul-De-Sac, Level, Other
Details
- Parcel number: 15N02C 190
Construction
Type & style
- Home type: SingleFamily
- Architectural style: Cluster
- Property subtype: Single Family Residence
Materials
- Other
- Foundation: Slab
- Roof: Composition
Condition
- Resale
- New construction: No
- Year built: 2001
Details
- Warranty included: Yes
Utilities & green energy
- Electric: 220 Volts
- Sewer: Public Sewer
- Water: Public
- Utilities for property: Cable Available, Electricity Available, High Speed Internet, Natural Gas Available, Phone Available, Sewer Available, Water Available
Community & HOA
Community
- Features: Clubhouse, Golf, Playground, Pool, Street Lights, Swim Team, Tennis Court(s)
- Subdivision: BRIDGEMILL
HOA
- Has HOA: Yes
- Services included: Other
- HOA fee: $250 annually
Location
- Region: Canton
Financial & listing details
- Price per square foot: $264/sqft
- Tax assessed value: $377,290
- Annual tax amount: $3,853
- Date on market: 7/28/2026
- Cumulative days on market: 68 days
- Listing agreement: Exclusive Right To Sell
- Listing terms: Cash,Conventional,FHA,VA Loan
- Electric utility on property: Yes
Estimated market value
$395,500
$376,000 - $415,000
$2,117/mo
Price history
| Date | Event | Price |
|---|---|---|
| 9/13/2026 | Pending sale | $399,900$264/sqft |
Source:  GAMLS #10814045 Report a problem GAMLS #10814045 Report a problem | ||
| 7/28/2026 | Price change | $399,900-3.6%$264/sqft |
Source: GAMLS #10814045 Report a problem | ||
| 5/5/2026 | Price change | $415,000-2.4%$274/sqft |
Source:  FMLS GA #7746858 Report a problem FMLS GA #7746858 Report a problem | ||
| 4/10/2026 | Listed for sale | $425,000+55.7%$281/sqft |
Source: GAMLS #10724625 Report a problem | ||
| 8/28/2020 | Sold | $272,900+26.9%$180/sqft |
Source:  GAMLS #8816576 Report a problem GAMLS #8816576 Report a problem | ||
| 12/22/2017 | Sold | $215,000-1.4%$142/sqft |
Source:  FMLS GA #5935731 Report a problem FMLS GA #5935731 Report a problem | ||
| 11/29/2017 | Pending sale | $218,000$144/sqft |
Source: Atlanta - Chattahoochee North #5935731 Report a problem | ||
| 11/24/2017 | Listed for sale | $218,000+1.9%$144/sqft |
Source: Keller Williams Chattahoochee #8291547 Report a problem | ||
| 6/7/2017 | Sold | $214,000+0.5%$142/sqft |
Source: FMLS GA #5838212 Report a problem | ||
| 5/4/2017 | Pending sale | $212,900+46.5%$141/sqft |
Source: YOUR HOME TEAM REALTY GROUP LLC #5838212 Report a problem | ||
| 7/9/2001 | Sold | $145,300$96/sqft |
Source: Public Record Report a problem | ||
Public tax history
| Year | Property taxes | Tax assessment |
|---|---|---|
| 2025 | $3,575 +2.1% | $150,916 +2.8% |
| 2024 | $3,501 +2.8% | $146,756 +3.6% |
| 2023 | $3,407 +25.1% | $141,720 +29.3% |
| 2022 | $2,723 +6.4% | $109,600 +18% |
| 2021 | $2,558 +0.5% | $92,920 +3.7% |
| 2020 | $2,546 +8.7% | $89,600 +8.7% |
| 2019 | $2,343 +8.3% | $82,440 -56.4% |
| 2018 | $2,164 +13.1% | $189,200 +8.9% |
| 2017 | $1,913 +6.3% | $173,800 +8.4% |
| 2016 | $1,799 | $160,300 +3.6% |
| 2015 | $1,799 +8.2% | $154,700 +5.3% |
| 2014 | $1,663 +14.9% | $146,900 +16.1% |
| 2013 | $1,447 +6.4% | $126,500 +6.4% |
| 2012 | $1,361 -14.9% | $118,900 -16.5% |
| 2011 | $1,599 -2.3% | $142,400 +138% |
| 2010 | $1,636 +3.5% | $59,840 -2.2% |
| 2009 | $1,581 +9.8% | $61,200 -5.9% |
| 2008 | $1,440 -1.1% | $65,040 -0.9% |
| 2007 | $1,456 +1.6% | $65,600 +3.5% |
| 2006 | $1,433 +0.4% | $63,360 +0.3% |
| 2005 | $1,427 | $63,160 -56.8% |
| 2004 | -- | $146,300 +1.7% |
| 2003 | -- | $143,900 +147.8% |
| 2002 | $1,271 +290% | $58,080 +400.7% |
| 2001 | $326 | $11,600 |
| 2000 | -- | $11,600 |
Find assessor info on the county website
Monthly payment
Est. payment
Payment breakdown
Explore the cost of this home by adjusting the details. Changes won't be saved.Climate risks
Neighborhood: 30114
Nearby schools
Schools provided by the listing agent
- Elementary: Sixes
- Middle: Woodstock
- High: Woodstock
Source: GAMLS. This data may not be complete. We recommend contacting the local school district to confirm school assignments for this home.

Similar homes
- $425,0003 bd2 ba1.5k sqft306 Pinehurst Way, Canton, GA 30114Active
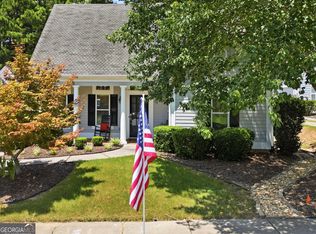
 MLS ID #10819886, Erin L Romeo, RE/MAX Town & Country. GAMLS
 - $379,9994 bd2 ba1.8k sqft1590 Kimberly Pl, Canton, GA 30114Active
 MLS ID #10857303, Chabelly Rodriguez, Keller Williams Realty. GAMLS
 - $485,0004 bd3 ba1.9k sqft108 Windsong Trl, Canton, GA 30114Active
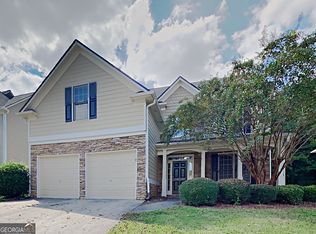 MLS ID #10760753, Eric Baham, Sovereign Real Estate Group. GAMLS
 - $420,0003 bd3 ba2.1k sqft103 Prominence Ct, Canton, GA 30114Active
 MLS ID #10710544, Patrice McLuhan, Atlanta Communities. GAMLS
 - $399,9004 bd3 ba1.6k sqft304 Stoney Hollow Rd, Canton, GA 30114ActiveMLS ID #10840992, Ingrid Ingalls, Barn Owl Real Estate. GAMLS
- $335,0003 bd3 ba1.2k sqft1081 Whispering Woods Dr, Canton, GA 30114ActiveMLS ID #10834276, Jenni Vereen, Keller Williams Realty Consultants. GAMLS
- $350,0004 bd3 ba2k sqft203 Quince Rd, Canton, GA 30114ActiveMLS ID #10775571, Mark Spain, Mark Spain Real Estate. GAMLS
- $450,0003 bd3 ba2k sqft368 N Victoria Rd, Woodstock, GA 30189ActiveMLS ID #10830032, John Marinan, Atlanta Communities. GAMLS
- $362,0003 bd3 ba1.2k sqft218 W Marietta St, Canton, GA 30114ActiveMLS ID #10802878, Melanie Cates, Virtual Properties Realty.com. GAMLS
- $425,0003 bd3 ba2.1k sqft8004 Huntcliff Rd, Woodstock, GA 30189ActiveMLS ID #10786109, Sydney Dalman, Atlanta Communities. GAMLS
- $395,0004 bd3 ba2.1k sqft811 Overlook Trl, Canton, GA 30115ActiveMLS ID #10806222, Silvia Espaillat, Coldwell Banker Realty. GAMLS
- $369,0003 bd2 ba1.8k sqft216 Lee Ct, Canton, GA 30115ActiveMLS ID #10806977, Charmon Young, RE/MAX Town & Country. GAMLS
- $429,0003 bd3 ba1.7k sqft607 Sunflower Dr, Canton, GA 30114ActiveMLS ID #10778616, Chad Buffington, Buffington Real Estate Group. GAMLS
- $449,9003 bd3 ba1.7k sqft218 Amaranth Ct, Ball Ground, GA 30107ActiveMLS ID #10867750, Gregory A Merlo, Method Real Estate Advisors. GAMLS
- $340,0003 bd2 ba1.6k sqft1090 Hickory Rd, Canton, GA 30115Active Under ContractMLS ID #10835898, Robert Clements, Real Broker, LLC. GAMLS
- $424,9004 bd3 ba2.1k sqft233 Manous Way, Canton, GA 30115ActiveMLS ID #10783682, Erin L Romeo, RE/MAX Town & Country. GAMLS
- $475,0003 bd2 ba1.9k sqft161 Sumter Dr, Marietta, GA 30066ActiveMLS ID #10847387, James A Ligas, Atlanta Communities. GAMLS
- $374,9003 bd2 ba1.6k sqft709 Cobb Trl, Woodstock, GA 30188ActiveMLS ID #10809225, Eeman Heisler, Keller Williams Realty. GAMLS
- $370,0004 bd2 ba2.1k sqft7080 Sumit Creek Dr NW, Kennesaw, GA 30152ActiveMLS ID #10857997, Kad Mendoza, Mendoza Realty. GAMLS
- $425,0003 bd3 ba2.1k sqft189 Pinebrook Dr, Waleska, GA 30183ActiveMLS ID #10830118, Mark Spain, Mark Spain Real Estate. GAMLS
