Your Next Chapter Starts Here at 311 Summit Drive! If you've been searching for a spacious home in a desirable neighborhood with room to grow, this one is worth a closer look. This well-maintained split-level home offers over 2,800 square feet of living space with 3 bedrooms, 2.5 bathrooms, and approximately 1.58 acres of level to gently rolling property. The lower level features a two-car attached garage with convenient walk-in access to a large family or recreation room and a half bath, making it the perfect space for entertaining, hobbies, or relaxing. On the main level, you'll find all three bedrooms and two full bathrooms, including a comfortable owner's suite measuring 16'10'' x 10'5'' with its own private bath. Just inside the front entrance is a formal living room that could easily be converted into a fourth bedroom, home office, or flex space to fit your needs. The open main living area showcases vaulted ceilings and an abundance of natural light while overlooking the spacious backyard, complete with a storage building. A formal dining room flows seamlessly into the kitchen and laundry area, creating a functional layout for everyday living. Conveniently located just minutes from town and Highway 460, this property offers easy access to Princeton and Pearisburg, both within approximately 30 minutes, along with hospitals, shopping, dining, and other everyday conveniences. Whether you're looking for extra space, a great location, or a place to make lasting memories, 311 Summit Drive is ready to welcome you home.
Pending
$319,900
311 Summit Dr, Peterstown, WV 24963
3beds
2,890sqft
Single Family Residence
Built in 1994
1.58 Acres Lot
$328,000 Zestimate®
$111/sqft
$-- HOA
What's special
Two-car attached garageWell-maintained split-level homeSpacious homeAbundance of natural lightFormal dining room
- 17 days |
- 473 |
- 18 |
Likely to sell faster than
Zillow last checked:
Listing updated:
Listed by:
Jessica L Johnson 304-320-7640,
Oak & Stone Realty
Source: GVMLS,MLS#: 26-831
Facts & features
Interior
Bedrooms & bathrooms
- Bedrooms: 3
- Bathrooms: 3
- Full bathrooms: 2
- 1/2 bathrooms: 1
Primary bedroom
- Level: Main
- Area: 169.05
- Dimensions: 10.5 x 16.1
Bedroom 2
- Level: Main
- Area: 132
- Dimensions: 10 x 13.2
Bedroom 3
- Level: Main
- Area: 146.53
- Dimensions: 12.1 x 12.11
Primary bathroom
- Level: Main
- Area: 52.26
- Dimensions: 6.7 x 7.8
Bathroom 2
- Level: Main
- Area: 36.18
- Dimensions: 5.4 x 6.7
Bonus room
- Level: Lower
- Area: 282.75
- Dimensions: 14.5 x 19.5
Dining room
- Level: Main
- Area: 125.4
- Dimensions: 11 x 11.4
Family room
- Level: Main
- Area: 157.3
- Dimensions: 12.1 x 13
Foyer
- Level: Main
- Area: 21.78
- Dimensions: 4.11 x 5.3
Kitchen
- Level: Main
- Area: 173.75
- Dimensions: 12.5 x 13.9
Living room
- Level: Main
- Area: 478.16
- Dimensions: 17.2 x 27.8
Heating
- Electric Heat Pump
Cooling
- Central Air
Appliances
- Included: Dishwasher, Microwave, Range/Oven, Refrigerator
Features
- Ceiling Fan(s), Vaulted Ceiling(s)
- Flooring: Carpet, Ceramic Tile, Laminate, Vinyl
Interior area
- Total structure area: 2,890
- Total interior livable area: 2,890 sqft
Property
Parking
- Total spaces: 2
- Parking features: Garage
- Garage spaces: 2
Features
- Has view: Yes
- View description: Street View
Lot
- Size: 1.58 Acres
Details
- Parcel number: 40
- Zoning: No
Construction
Type & style
- Home type: SingleFamily
- Property subtype: Single Family Residence
Materials
- Stone
- Foundation: Block
- Roof: Shingle
Condition
- Year built: 1994
Utilities & green energy
- Water: City
Community & HOA
Location
- Region: Peterstown
Financial & listing details
- Price per square foot: $111/sqft
- Tax assessed value: $182,600
- Annual tax amount: $960
- Date on market: 7/2/2026
Estimated market value
$328,000
$312,000 - $344,000
$2,240/mo
Price history
| Date | Event | Price |
|---|---|---|
| 7/7/2026 | Pending sale | $319,900$111/sqft |
Source:  GVMLS #26-831 Report a problem GVMLS #26-831 Report a problem | ||
| 7/2/2026 | Listed for sale | $319,900$111/sqft |
Source: GVMLS #26-831 Report a problem | ||
Public tax history
| Year | Property taxes | Tax assessment |
|---|---|---|
| 2025 | $960 +4.3% | $109,560 +3.3% |
| 2024 | $920 +6.1% | $106,020 +3.9% |
| 2023 | $867 +1.4% | $102,000 +1.1% |
| 2022 | $855 | $100,860 +0.2% |
| 2021 | -- | $100,680 +0.2% |
| 2020 | -- | $100,440 +0.3% |
| 2019 | $848 +0.3% | $100,140 +0.7% |
| 2018 | $845 +1% | $99,420 +0.7% |
| 2017 | $837 +3% | $98,700 +1.7% |
| 2016 | $812 +34.9% | $97,020 +26.3% |
| 2015 | $602 +53.9% | $76,810 +35.3% |
| 2014 | $391 -3.1% | $56,770 -0.9% |
| 2013 | $404 | $57,310 -1% |
| 2012 | $404 +4.1% | $57,910 +2.5% |
| 2011 | $388 +3.4% | $56,520 +2% |
| 2010 | $376 +1.6% | $55,390 -1% |
| 2009 | $370 +12% | $55,930 +10.2% |
| 2008 | $330 -39.1% | $50,770 -0.1% |
| 2007 | $542 -1.5% | $50,830 +1.8% |
| 2006 | $550 -1.1% | $49,930 -0.3% |
| 2005 | $556 | $50,100 +6.8% |
| 2004 | -- | $46,920 +1.7% |
| 2003 | -- | $46,140 -1.7% |
| 2002 | -- | $46,920 +7.7% |
| 2001 | -- | $43,560 |
Find assessor info on the county website
Monthly payment
Est. payment
Payment breakdown
Explore the cost of this home by adjusting the details. Changes won't be saved.Climate risks
Neighborhood: 24963
Nearby schools
GreatSchools rating
- 5/10Peterstown Middle SchoolGrades: 5-8Distance: 3.4 mi
- 9/10James Monroe High SchoolGrades: 9-12Distance: 8.6 mi
Schools provided by the listing agent
- Elementary: Peterstown
- Middle: Peterstown Middle
- High: James Monroe
Source: GVMLS. This data may not be complete. We recommend contacting the local school district to confirm school assignments for this home.
- $313,7003 bd2 ba2.3k sqft379 Summit Dr, Peterstown, WV 24963Off Market
- $250,8003 bd2 ba1.9k sqft409 Summit Dr, Peterstown, WV 24963Off Market

- $320,2003 bd2 ba1.9k sqft489 Summit Dr, Peterstown, WV 24963Off Market
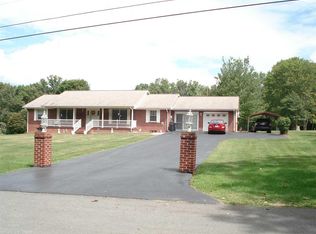
- $385,5004 bd3 ba2.6k sqftValley View Summit Dr, Peterstown, WV 24963Off Market
- $266,5003 bd1 ba1.7k sqft251 Summit Dr, Peterstown, WV 24963Off Market
- $6,012-- bd-- ba-- sqft251 Summit Dr, Peterstown, WV 24963Off Market
- $235,1003 bd2 ba1.6k sqft229 Summit Dr, Peterstown, WV 24963Off Market
- $259,5003 bd2 ba1.7k sqftSummit Dr, Peterstown, WV 24963Off Market
A local agent can set up tours, give advice and negotiate with sellers.
A local lender can help you make sure your offer is ready when you are.
Similar homes
- $249,0003 bd2 ba1.9k sqft95 Ballard Ave, Peterstown, WV 24963For Sale
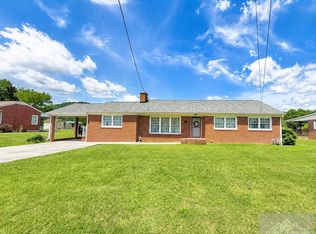 MLS ID #57179, BRITNEY GREER. Mercer-Tazewell County BOR
 - $165,0005 bd4 ba3.1k sqft499 Summit Dr, Peterstown, WV 24963For Sale
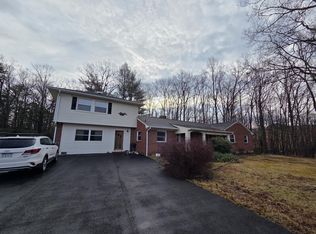
 MLS ID #26-212, Jessica L Johnson, Oak & Stone Realty. GVMLS
 - $325,0003 bd2 ba2.2k sqft879 Cross Ave, Pearisburg, VA 24134For Sale
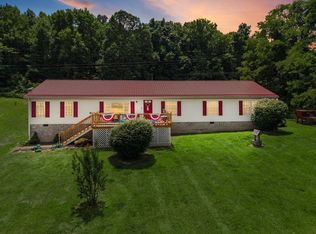
 MLS ID #427877, Olivia Anton, RE/MAX 8 - Pearisburg. New River Valley AOR
 - $289,0003 bd3 ba1.8k sqft121 Spring St, Rich Creek, VA 24147For Sale
 MLS ID #427929, Olivia Anton, RE/MAX 8 - Pearisburg. New River Valley AOR
 - $345,0005 bd4 ba2.7k sqft104 Southview Ave, Narrows, VA 24124For SaleMLS ID #427807, Cristien Carbaugh, eXp Realty - Blacksburg. New River Valley AOR
- $169,9003 bd2 ba2.3k sqft2088 Seneca Trl S, Peterstown, WV 24963For SaleMLS ID #26-642, Jessica L Johnson, Oak & Stone Realty. GVMLS
- $329,9004 bd3 ba2.8k sqft103 Sunset St, Narrows, VA 24124For SaleMLS ID #57114, BRITNEY GREER. Mercer-Tazewell County BOR
- $363,0003 bd2 ba2.4k sqft114 Orchard Dr, Narrows, VA 24124For SaleMLS ID #26-822, Melissa A Weddle, Real Broker, LLC. GVMLS
- $215,0004 bd3 ba2.2k sqft181 Scenic Dr, Peterstown, WV 24963For Sale By Owner
- $315,0004 bd3 ba2.6k sqft913 Locust Dr, Pearisburg, VA 24134For SaleMLS ID #427018, Tammy Fisher, Berkshire Hathaway Home Services Mountain Sky Properties-Wythev. New River Valley AOR
- $339,9003 bd2 ba1.7k sqft1354 Cascade Dr, Pembroke, VA 24136For SaleMLS ID #427540, Bruce Morris, UC/Blue Ridge Land - Cburg. New River Valley AOR
- $358,0004 bd4 ba4.2k sqft712 Mercer Rd, Rich Creek, VA 24147For SaleMLS ID #57144, CAROL LAVINDER, Broker. Mercer-Tazewell County BOR
- $234,9003 bd2 ba1.7k sqft119 Mountain View Dr, Rich Creek, VA 24147For SaleMLS ID #26-636, Jessica L Johnson, Oak & Stone Realty. GVMLS
- $330,0004 bd2 ba1.9k sqft111 Caudill St, Pearisburg, VA 24134For SaleMLS ID #427775, Margaret Hicks, Welcome Home Real Estate. New River Valley AOR
- $345,0003 bd2 ba2.3k sqft316 N State St, Athens, WV 24712For SaleMLS ID #57129, SUMMER CARTER. Mercer-Tazewell County BOR
- $298,0003 bd2 ba1.8k sqft5537 Lovern Rd, Princeton, WV 24739For Sale By Owner
- $289,0003 bd3 ba1.8k sqft125 Dill St, Narrows, VA 24124For SaleMLS ID #428004, Cody Journell, Haven Realtors. New River Valley AOR
- $325,0005 bd2 ba2.9k sqft105 Main St, Union, WV 24983For SaleMLS ID #26-736, W. Paul Grist, Grist Real Estate Associates, Inc. GVMLS
- $369,9003 bd3 ba1.9k sqft310 Cahill Dr, Princeton, WV 24740For SaleMLS ID #101283, The Christy Wood Team, Solutions Real Estate. All West Virginia MLS
- $315,0003 bd2 ba2.3k sqft927 Bluestone River Rd, Jumping Branch, WV 25969For SaleMLS ID #26-738, Joyce L Surbaugh, Coldwell Banker Stuart and Watts Real Estate. GVMLS
